


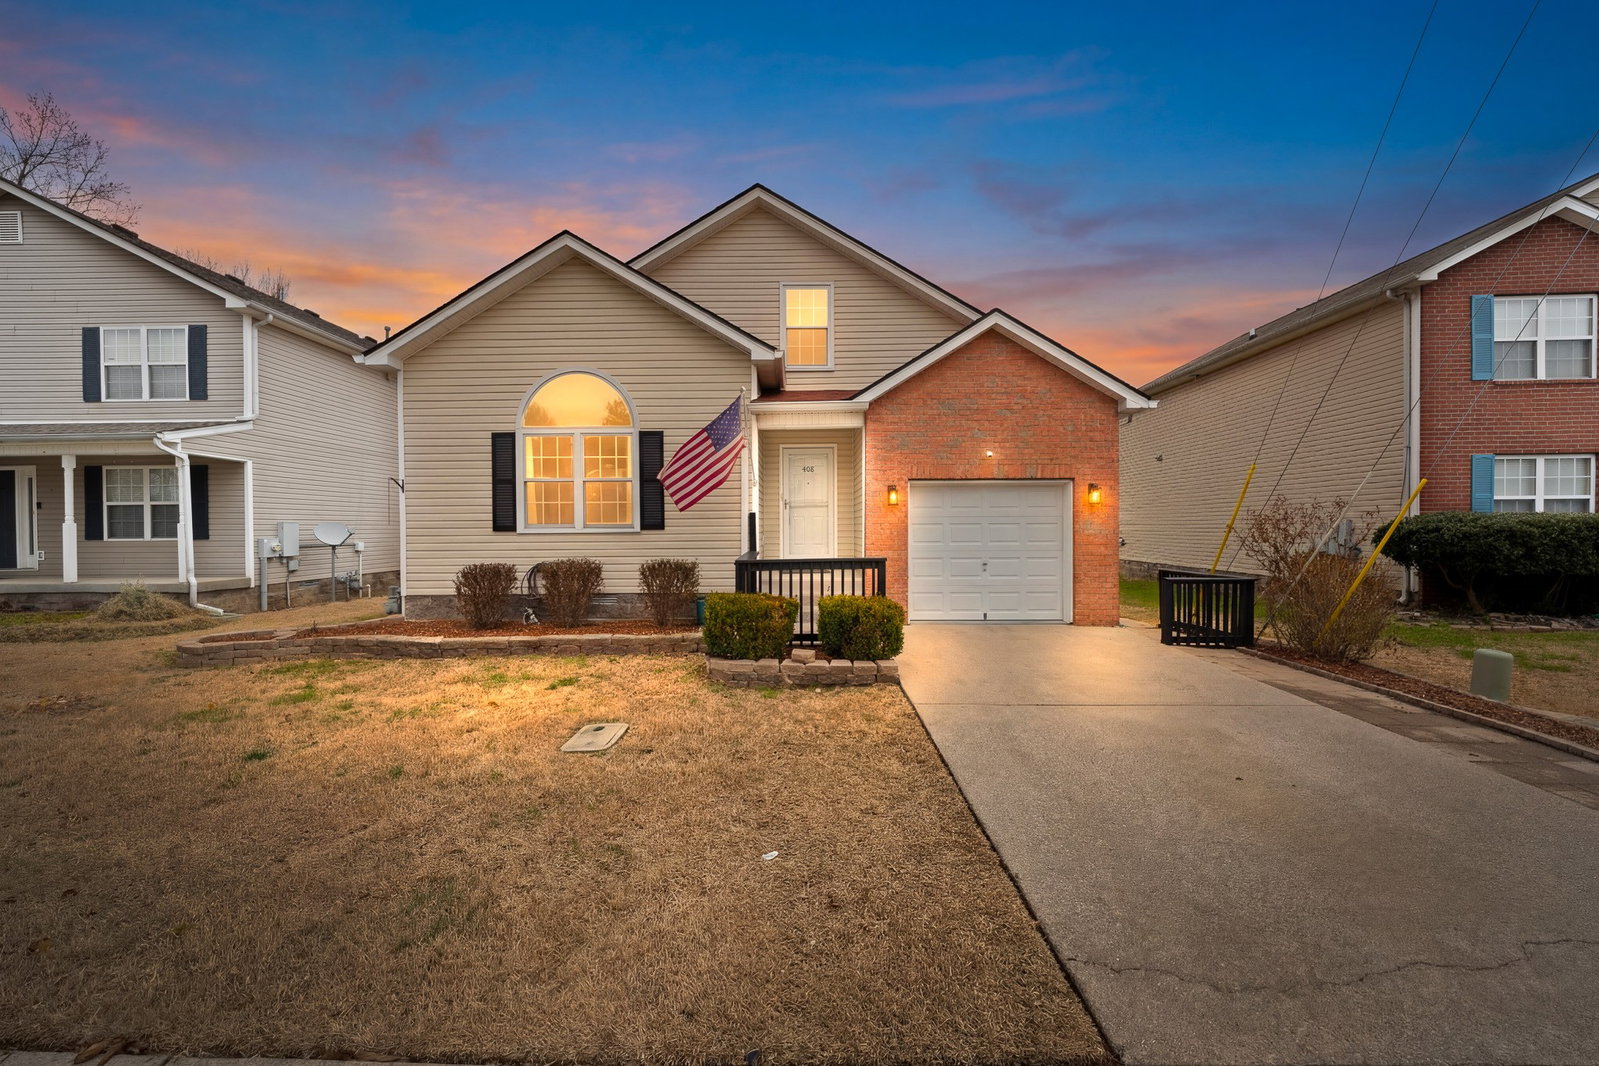


Fully Remodeled Beauty with Designer Finishes – Priced to Sell! Welcome home to this stunningly remodeled 3-bedroom, 2.5-bath residence that blends modern design with everyday comfort. From the moment you step inside, you’ll be impressed by the vaulted ceilings, abundant natural light, and all-new interior paint and flooring, including brand-new carpet. The upgraded kitchen is a true showstopper, featuring stylish cabinetry, sleek countertops, and modern fixtures—perfect for both entertaining and daily living. The renovated bathrooms showcase upgraded finishes and details throughout. Enjoy cozy evenings in the inviting living area centered around a beautiful fireplace, and take advantage of the versatile bonus space that can easily be converted into a 4th bedroom, home office, or flex space. Major upgrades add peace of mind, including a new roof (2021) and new windows (2022). The home also features a newly finished garage floor, completing the polished, move-in-ready feel. With designer finishes throughout and a price point that won’t last long, this turnkey home is an exceptional opportunity. Schedule your showing today—this one won’t last Buyers/Agents to verify all information. Preferred Lender offering 1% credit toward closing cost. Contact Heino Moeller, Accurate Mortgage 615-724-7838
Listing courtesy of Exit Real Estate Solutions. Selling Office: Regal Realty Group.

Information Is Believed To Be Accurate But Not Guaranteed. Some or all listings may or may not be listed by the office/agent presenting these featured properties. Copyright 2026 MTRMLS, Inc. RealTracs Solutions.

/u.realgeeks.media/realgrowteam/logo-team.png)