


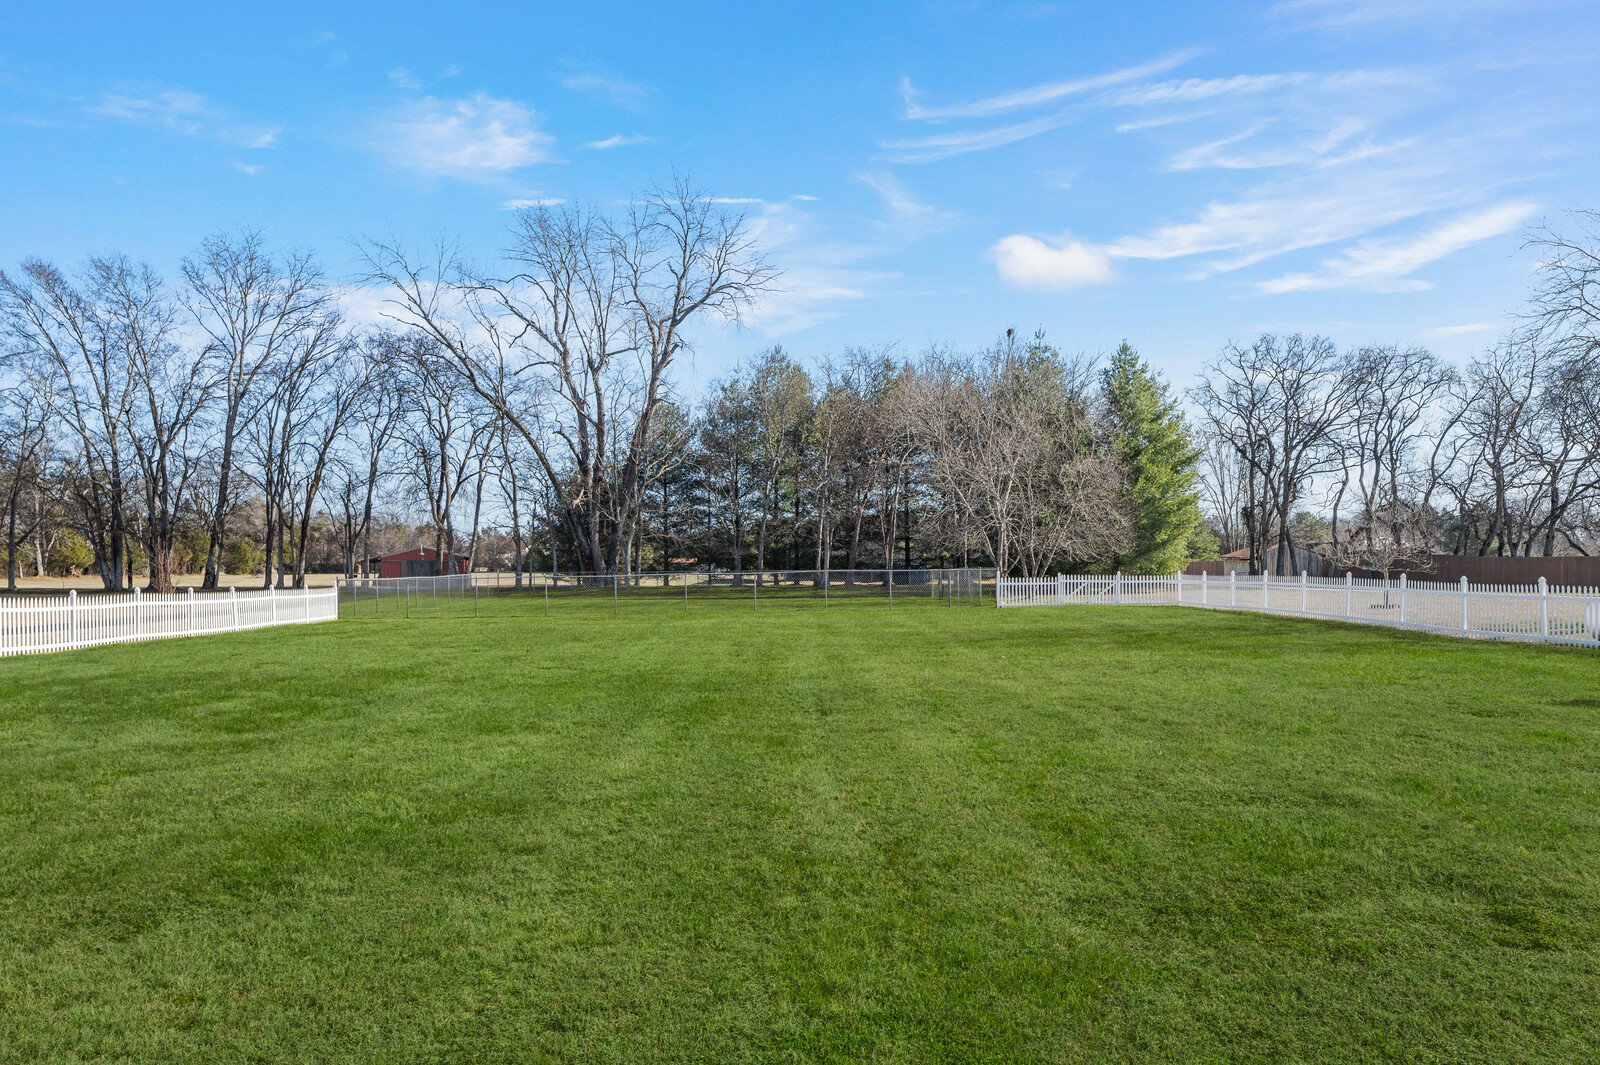


Rare Find! Priced under market value! Calling ALL CAR Enthusiasts, hobbyists, and anyone needing space for their toys—this incredible property is truly one of a kind! Situated on 5 flat private acres, this beautiful Colonial home was originally built by Bill Hunter and offers an unmatched combination of luxury living and exceptional workspace. The home features an attached 2-car garage and a Detached Brick 5-Car Garage complete with an apartment, including a full kitchen and bathroom—perfect for guests, extended family, or rental potential. Continue down the driveway to the back of the property and discover the impressive 6,000 sq ft WORKSHOP, designed with 16-ft side walls, 14-ft doors, and a 10,000-lb lift—ideal for car building, restoration, or serious hobbyists. The workshop also includes a full bathroom and kitchenette and could easily be converted into a creative studio or recording space. An additional 20x20 rear garage provides room for two more vehicles or extra storage. Inside the home, you’ll find exceptional craftsmanship and thoughtful details throughout, including crown molding, gorgeous hardwood floors across the main level, and a brand-new chandelier in the entryway. The primary suite features a private 8x12 sitting room, creating the perfect retreat. The kitchen and den/office showcase elegant coffered ceilings, adding character and architectural charm. A spacious bonus room over the garage includes a built-in kitchenette and full bathroom, making it ideal as a mother-in-law suite, guest quarters, or private living space. The home has also been freshly painted throughout and includes a water purification system. With endless possibilities and amenities that are rarely found together, this extraordinary property truly must be seen to be appreciated. Convenient location just 5 minutes to I840. Mount Juliet address located in Rutherford County.
Listing courtesy of Keller Williams Realty - Murfreesboro. Selling Office: Redfin.

Information Is Believed To Be Accurate But Not Guaranteed. Some or all listings may or may not be listed by the office/agent presenting these featured properties. Copyright 2026 MTRMLS, Inc. RealTracs Solutions.

/u.realgeeks.media/realgrowteam/logo-team.png)