3151 Long Branch Cir, Franklin, TN 37064

$1,701,070
4
BD
5
BA
3,665
SqFt

Show Photos

Verify your account to unlock exclusive photos, mortgage tools, and more.

Sold Price
$1,701,070
List Price
$1,698,570
Status
CLOSED
MLS#
3058234
Days on Market
27
Closing Date
Feb 12, 2026
Bedrooms
4
Bathrooms
5
Full Bathrooms
4
Half Bathrooms
1
Living Area
3,665
County
Williamson County

Property Description

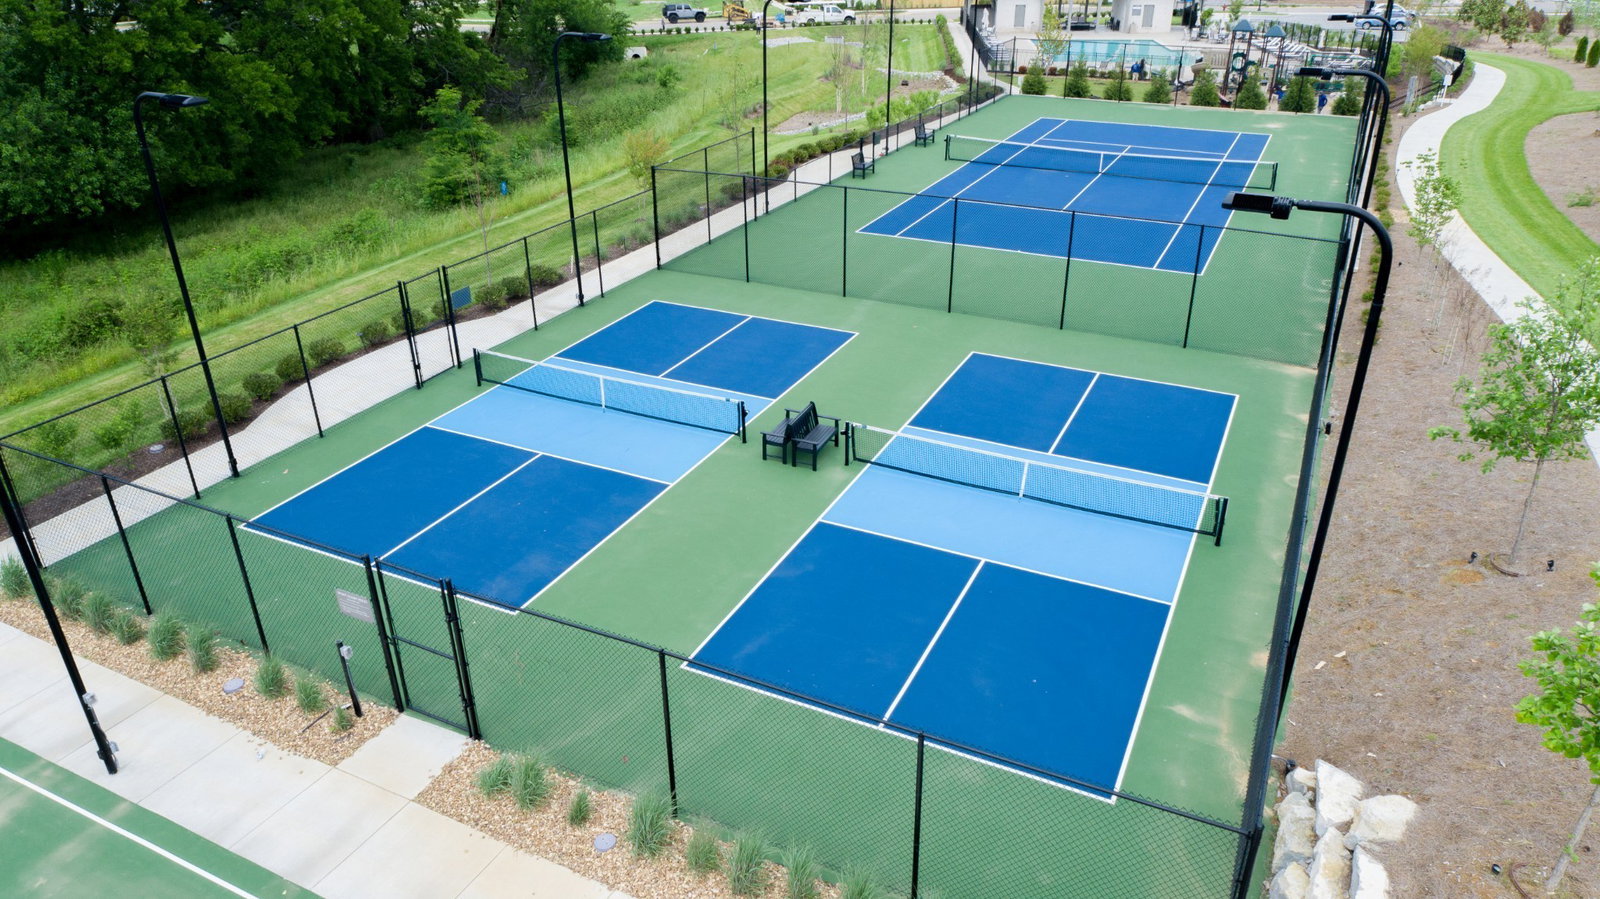
Receive up to $2,500 towards closing costs or rate buy down. 2 MODEL HOMES NOW OPEN MON-SAT 12-5 & SUNDAYS 1-5! Welcome to Stonegate Homes in the highly sought-after SouthBrooke Community! This beautiful home offers a welcoming entry foyer and a thoughtfully designed main floor featuring the primary suite, a guest suite, and a dedicated office. The primary bathroom boasts a walk-in shower, free-standing tub, and double vanities for a spa-like experience.The 19' vaulted great room with a cozy wood burning fireplace creates an inviting space for gatherings, while the kitchen impresses with soft-close cabinetry. Additional highlights include a large laundry room with built-in cabinetry and an oversized two-car garage conveniently connected through a mudroom with a drop zone. Upstairs, you’ll find two additional bedrooms, each with their own bathrooms, plus a spacious bonus room — perfect for a playroom, media space, or home gym. Step outside to the stunning outdoor living area, complete with a covered porch and an outdoor wood burning fireplace — ideal for year-round enjoyment. Enjoy extra storage with a walk-in attic and take advantage of the incredible community amenities, including a pool, tennis court, two pickleball courts, a half basketball court, and walking trails throughout!

Additional Information

Amenities Other
Built-in Features, Ceiling Fan(s), Entrance Foyer, Extra Closets, High Ceilings, Open Floorplan, Pantry, Walk-In Closet(s), High Speed Internet, Kitchen Island
Association Fee
$190
Association Fee Frequency
Monthly
Basement Description
None, Crawl Space
Bedrooms Main
2
Community Amenities
Playground, Pool, Sidewalks, Tennis Court(s), Underground Utilities, Trail(s)
Construction Type
Fiber Cement, Brick
Cooling System
Central Air, Dual
Elementary School
Oak View Elementary School
Exterior Features
Smart Irrigation
Floor Types
Carpet, Wood, Tile
Garage Capacity
2
Garage Description
Garage Door Opener, Garage Faces Front
Green Features
Dual Flush Toilets, Windows
Heating System
Dual, Natural Gas
High School
Independence High School
Interior Other
Built-in Features, Ceiling Fan(s), Entrance Foyer, Extra Closets, High Ceilings, Open Floorplan, Pantry, Walk-In Closet(s), High Speed Internet, Kitchen Island
Junior High School
Legacy Middle School
Laundry
Electric Dryer Hookup, Washer Hookup
Living Area
3,665
Lot Number
201
New Construction
Yes
Number Of Fireplaces
2
Number Of Stories
2
Patio Deck
Porch, Covered, Patio
Sewer System
Public Sewer
Subdivision
Southbrooke
Subtype
Single Family Residence
Tax Amount
$1
Water Source
Public
Year Built
2025
Type
Single Family Residential

Mortgage Calculator

Amount of Loan
Annual Interest Rate
%
Term of Loan
Years

Does not include any taxes or fees.
Please consult a financial professional.
Calculator source: Real Geeks

Listing courtesy of Ford Homes Realty. Selling Office: Onward Real Estate.

board logo

Information Is Believed To Be Accurate But Not Guaranteed. Some or all listings may or may not be listed by the office/agent presenting these featured properties. Copyright 2026 MTRMLS, Inc. RealTracs Solutions.