


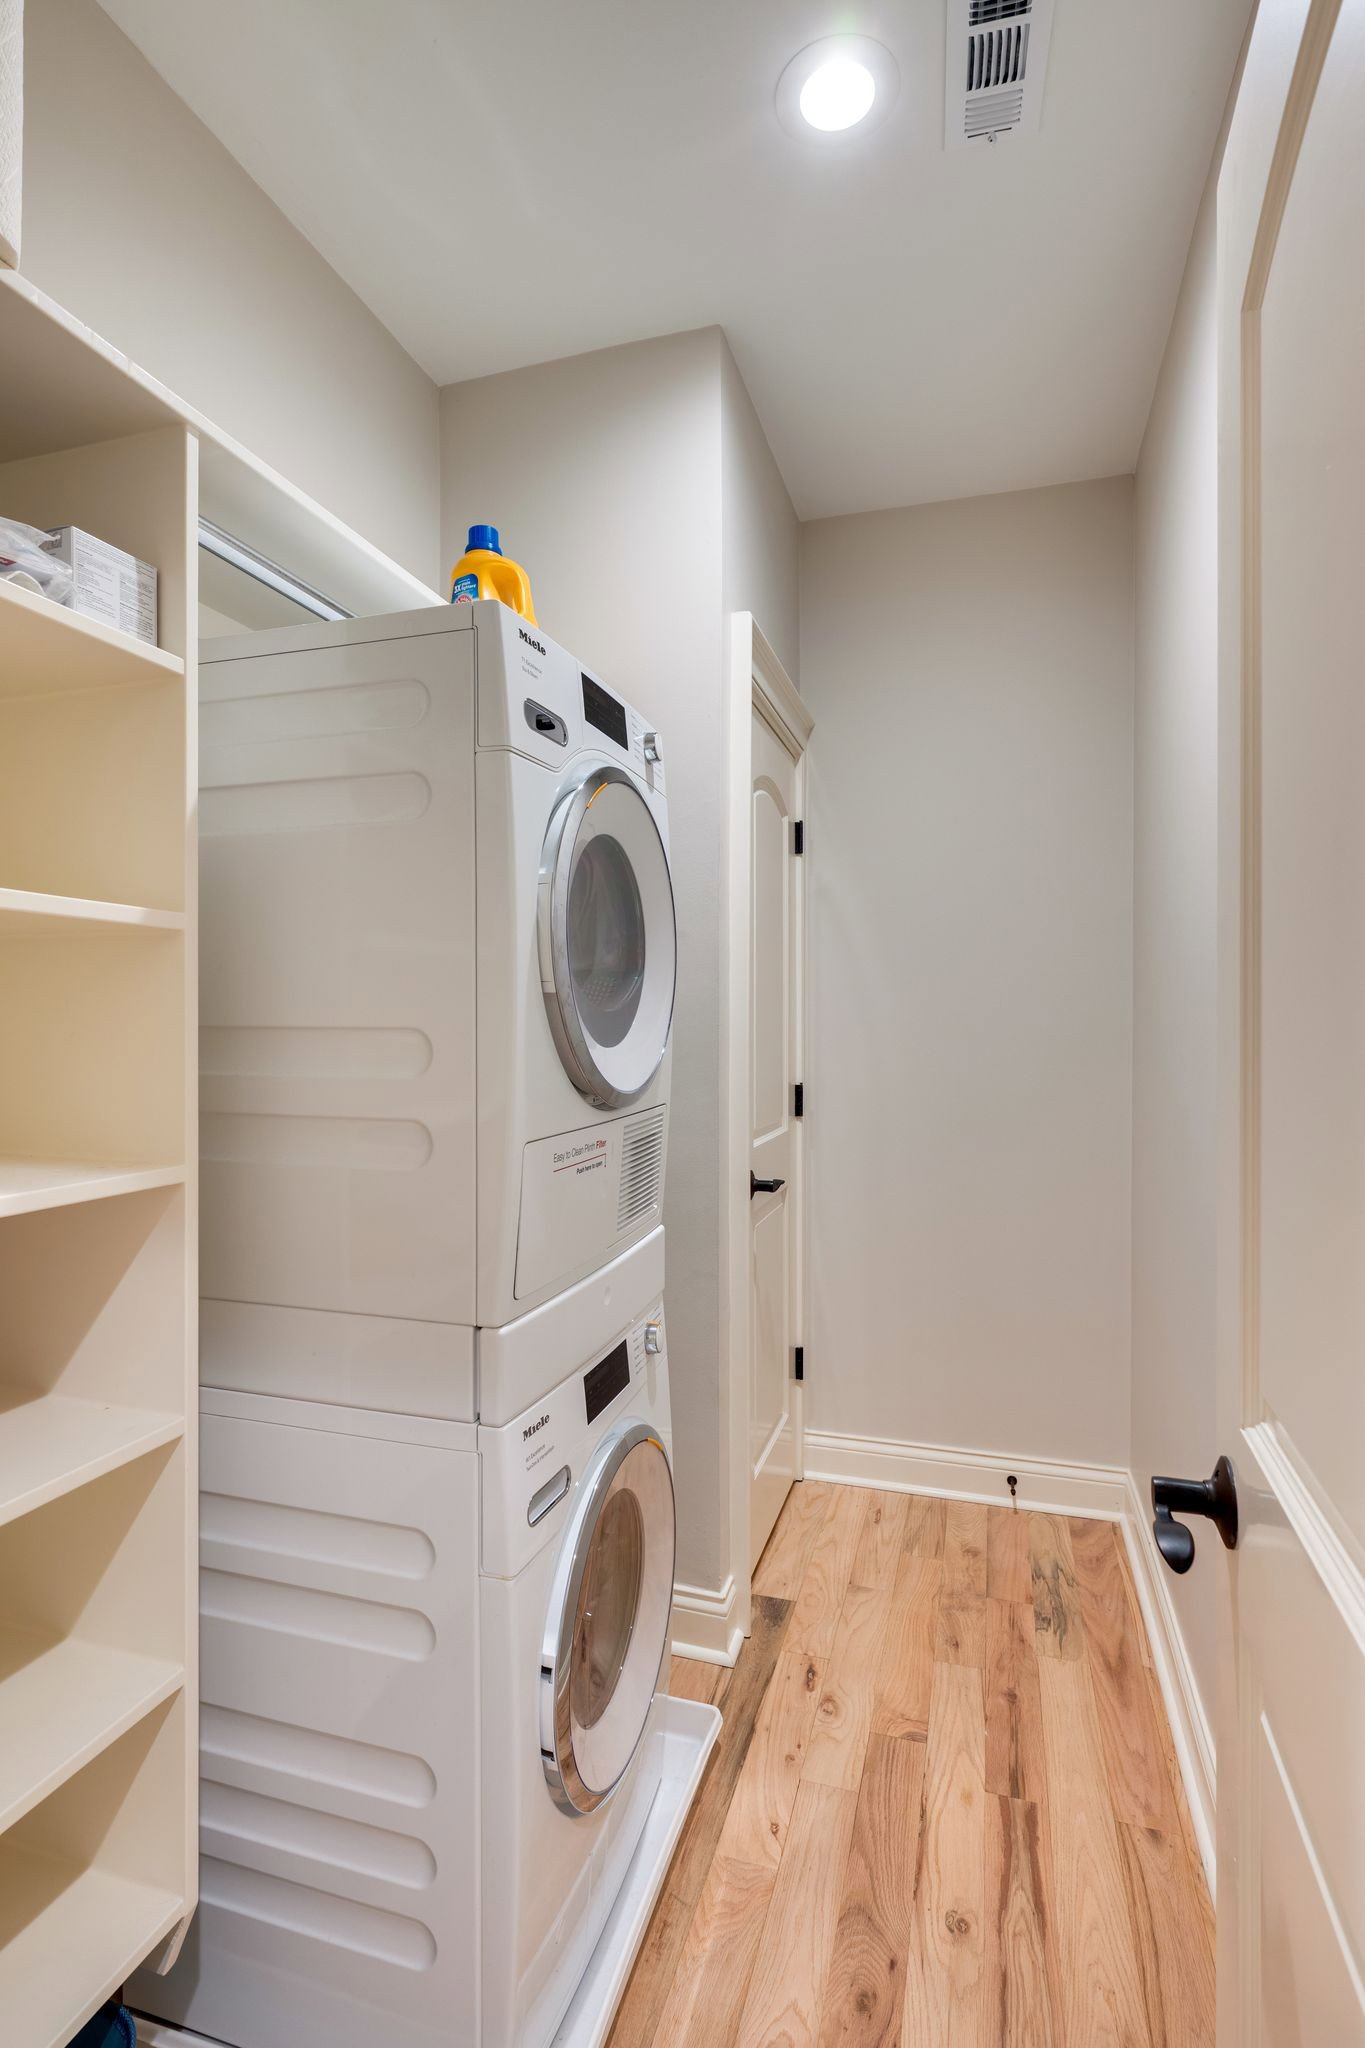


Beautiful renovated 3+ story home w/ finished basement and a pool in the desirable Legends Ridge neighborhood! This 6,857 sqft property on 0.89 acres boasts 5 BR, 5.5 BA, & stunning curb appeal w/ mature landscaping offering ultimate privacy. Fully transformed over the last year or so with brand-new electrical, plumbing, and updated systems throughout, making this a true turnkey residence. Enjoy a backyard oasis w/ an in-ground pool, fire pit, & expansive patio backing to a horse farm perfect for entertaining or relaxing. Inside, hardwoods throughout first & second floors, 12ft ceilings in office, coffered ceilings in great room, gourmet kitchen w/ stainless appliances & eat-in area, primary suite w/ spa-like bath. Versatile basement includes bonus room, full bath, & more. Additional features: 3 laundry rooms, 2 garages (4-car total), irrigation system, & smart security. Legends Ridge offers clubhouse, community pool, tennis courts, & trails. Prime location minutes from Cool Springs, Green Hills, & downtown Franklin. A true gem—schedule your tour today!
Listing courtesy of Adaro Realty. Selling Office: Onward Real Estate.

Information Is Believed To Be Accurate But Not Guaranteed. Some or all listings may or may not be listed by the office/agent presenting these featured properties. Copyright 2026 MTRMLS, Inc. RealTracs Solutions.

/u.realgeeks.media/realgrowteam/logo-team.png)