


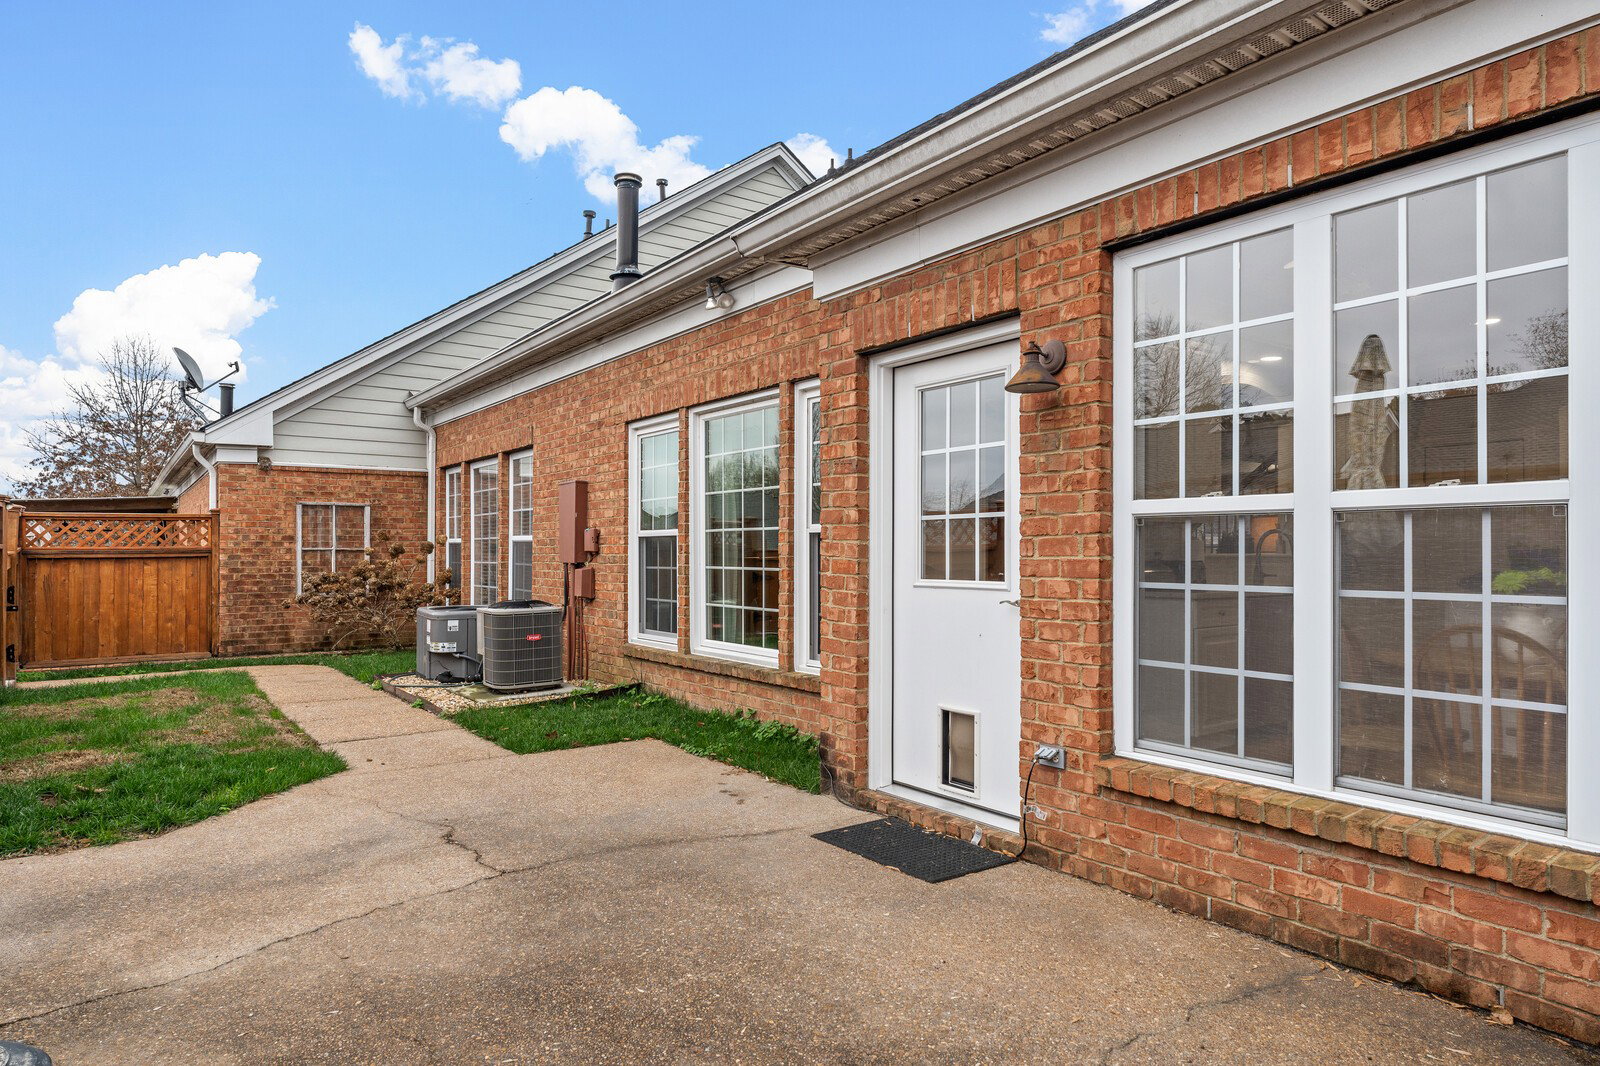


This elegant all-brick townhouse is filled with natural light from tall windows and showcases fresh updates throughout. The primary suite on the main level offers convenience and comfort, enhanced by a trey ceiling and a wall of windows. The primary bath features double vanities, a soaking tub and walk in closet. It also offers accessible features including a walk-in shower, grab bars, and easy entry. Enjoy a welcoming two-story foyer and hardwood floors that flow through the spacious living areas. The kitchen is a chef’s delight with painted white cabinets, stainless steel appliances, quartz countertops, a large island, and a walk-in pantry. The cozy gas fireplace anchors the living room, perfect for relaxing or entertaining. The home features hardwood floors throughout, new neutral paint throughout and new recessed lighting, giving it a bright, modern feel. Upstairs, you’ll find generous secondary bedrooms, guest bathroom with a shower/tub combo, a cozy open loft area and large walk-in storage. Step outside to your private fenced patio—ideal for morning coffee or evening gatherings. The formal dining room is currently being used as an office, offering flexibility for your lifestyle needs. Enjoy low-maintenance living in a prime Franklin location, close to shopping, dining, and top-rated schools.
Listing courtesy of Onward Real Estate. Selling Office: Zeitlin Sotheby's International Realty.

Information Is Believed To Be Accurate But Not Guaranteed. Some or all listings may or may not be listed by the office/agent presenting these featured properties. Copyright 2026 MTRMLS, Inc. RealTracs Solutions.

/u.realgeeks.media/realgrowteam/logo-team.png)