1108 Collin Dr #209, Lebanon, TN 37087

$949,000
4
BD
4
BA
3,634
SqFt

Show Photos

Verify your account to unlock exclusive photos, mortgage tools, and more.

Sold Price
$949,000
List Price
$949,900
Status
CLOSED
MLS#
3051059
Days on Market
57
Closing Date
Feb 27, 2026
Bedrooms
4
Bathrooms
4
Full Bathrooms
4
Living Area
3,634
Lot Size
13,503
Acres
0.31
County
Wilson County

Property Description

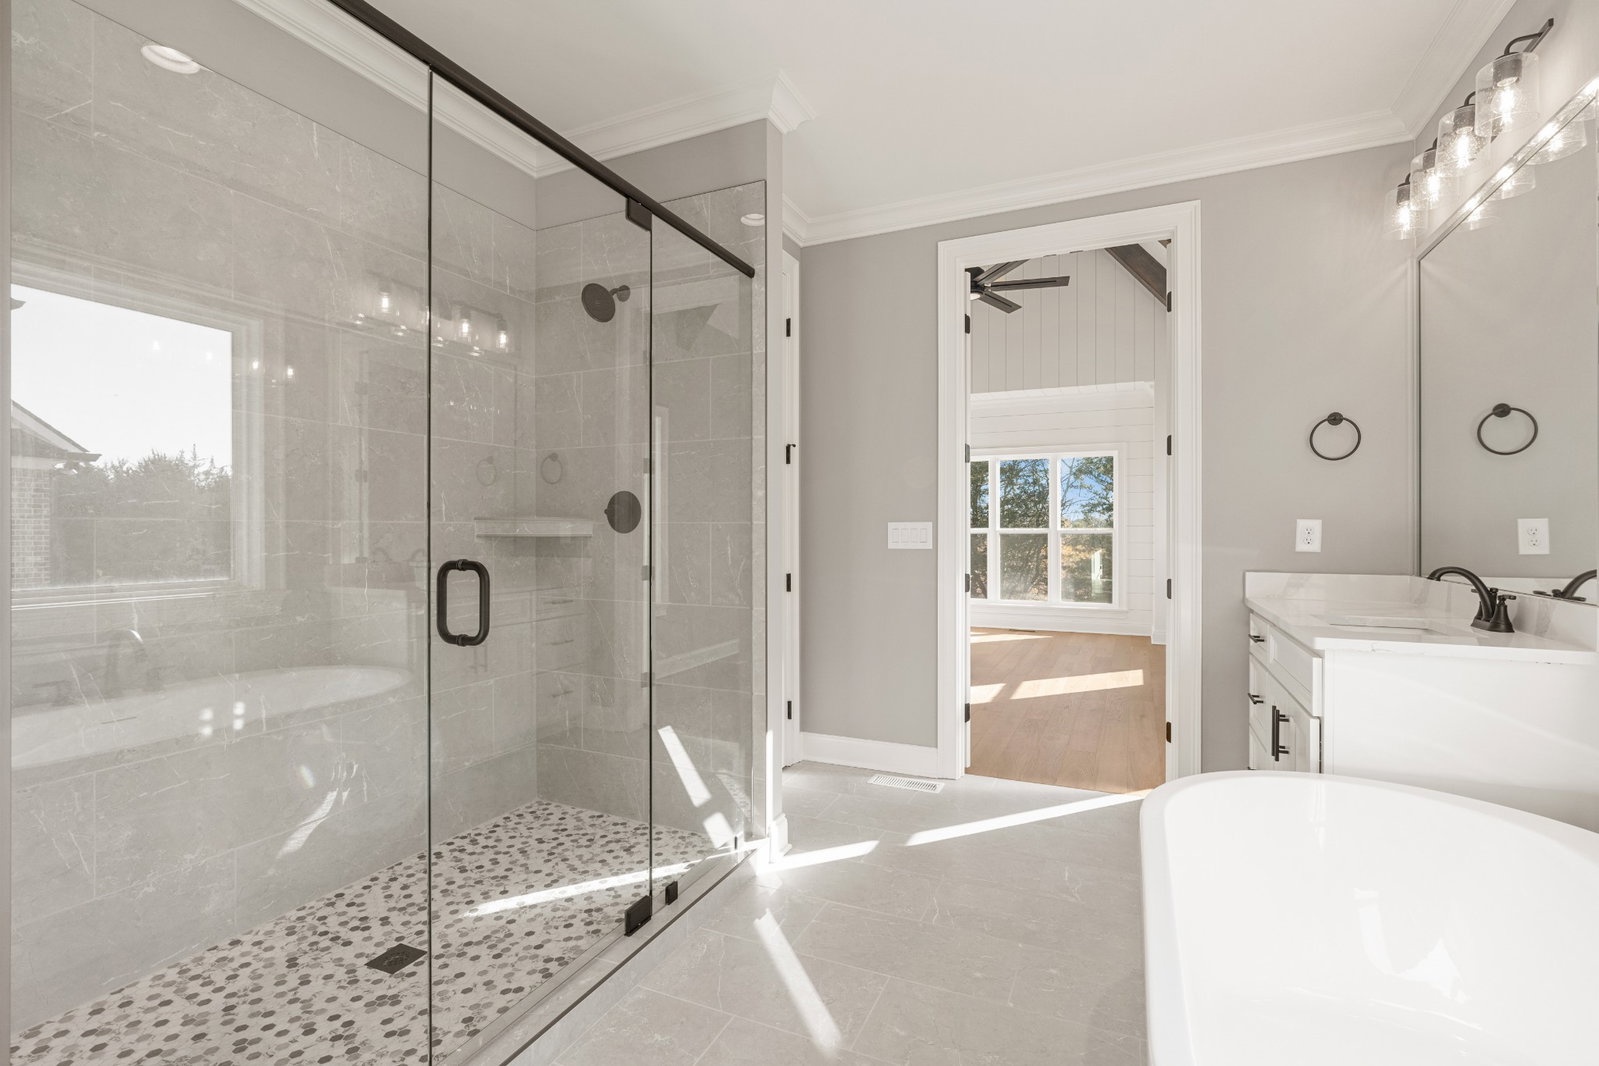
Exceptional Quality Construction by Eastland Construction Inc. $10,000 toward closing cost and/or rate buy down with Preferred Lender!! The Teesdale Plan, , Great 4BR plan, Living rm w/ Brick Gas Fireplace & Wood Beams. Hardwood Floors In Living Rm, Kitchen, Eat-In, & Primary BR, Kitchen with Upgraded Custom Maple Cabinets, Tile Backsplash, Hardwood Floors, Quartz tops, Double Ovens, Walk-In Pantry, Microwave, and Dishwasher, Primary BR on Main Level with Large Bath w/ Separate Shower and Large Tub, Double Vanities, & Custom Wood Walk-In Closet. Tile in Baths and Full Utility Rm, Formal Dining Rm, Office, 22x17 Recreation Rm w/ pre-wired Surround Sound, Tankless Water Heater, Irrigation System with all SOD yard, Oversized Covered Back Deck, 3 Car Garage and Much More!

Additional Information

Amenities Other
Built-in Features, Ceiling Fan(s), Entrance Foyer, Extra Closets, Pantry, Walk-In Closet(s), High Speed Internet
Association Fee
$55
Association Fee Frequency
Monthly
Basement Description
None, Crawl Space
Bedrooms Main
2
Community Amenities
Sidewalks, Underground Utilities
Construction Type
Brick
Cooling System
Central Air, Electric
Elementary School
Jones Brummett Elementary School
Floor Types
Carpet, Wood, Tile
Garage Capacity
3
Garage Description
Garage Door Opener, Garage Faces Side
Green Features
Dual Flush Toilets, Fireplace Insert, Windows, Thermostat, Sealed Ducting, Water Heater
Heating System
Heat Pump, Natural Gas
High School
Lebanon High School
Interior Other
Built-in Features, Ceiling Fan(s), Entrance Foyer, Extra Closets, Pantry, Walk-In Closet(s), High Speed Internet
Junior High School
Walter J. Baird Middle School
Laundry
Electric Dryer Hookup, Washer Hookup
Living Area
3,634
Lot Description
Level
New Construction
Yes
Number Of Fireplaces
1
Number Of Stories
2
Patio Deck
Deck, Covered
Sewer System
Public Sewer
Subdivision
Reserve At Farmington Woods
Subtype
Single Family Residence
Tax Amount
$1
Water Source
Public
Year Built
2025
Type
Single Family Residential

Mortgage Calculator

Amount of Loan
Annual Interest Rate
%
Term of Loan
Years

Does not include any taxes or fees.
Please consult a financial professional.
Calculator source: Real Geeks

Listing courtesy of RE/MAX Exceptional Properties. Selling Office: RE/MAX West Main Realty.

board logo

Information Is Believed To Be Accurate But Not Guaranteed. Some or all listings may or may not be listed by the office/agent presenting these featured properties. Copyright 2026 MTRMLS, Inc. RealTracs Solutions.