


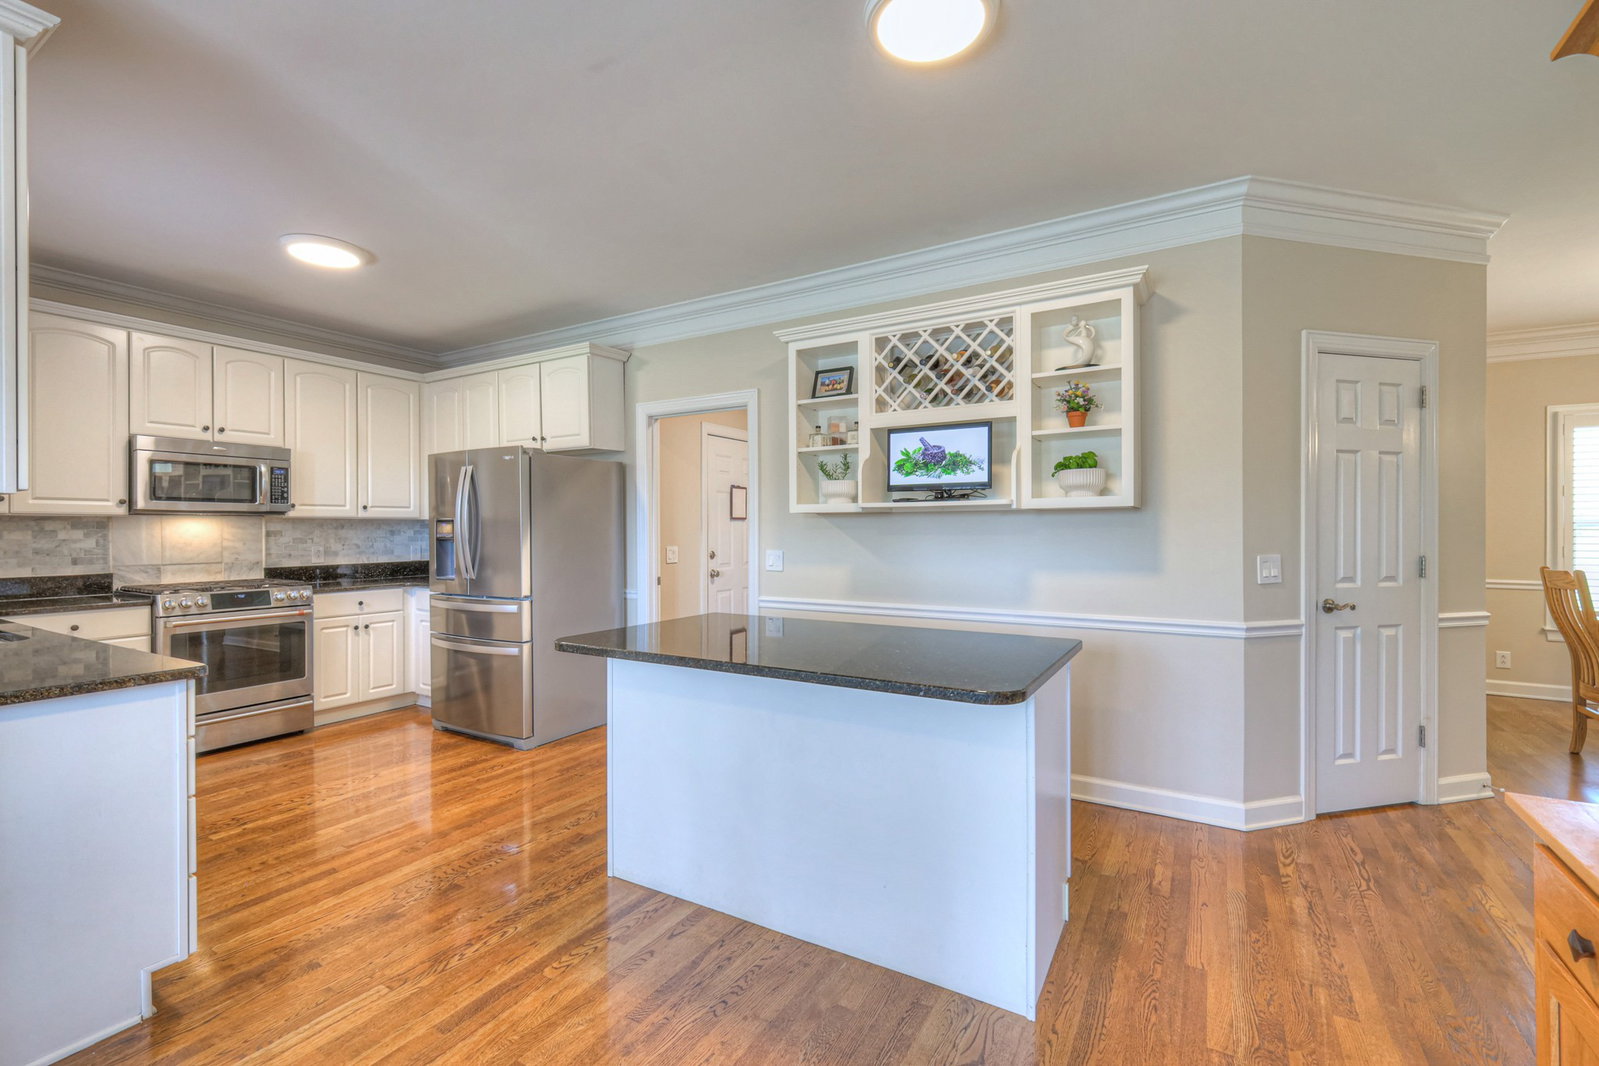


Goose Creek Estate means you can walk to the new In-N-Out Burger, still you get over 1/2 acre lots and you live close to Berry Farms for dining/shopping and I-65 is so convenient. This is an all brick home with the primary suite on the main level. Step into comfort, convenience, and timeless charm with this beautifully maintained home that checks all the boxes! New roof and recent interior paint throughout gives the home a crisp, clean feel the moment you walk in. The remodeled bathrooms add a touch of luxury with thoughtful updates you'll appreciate every day. Custom Elfa closets in every room make staying organized effortless, while plantation shutters bring elegance and energy efficiency to each window. The large kitchen is a chef’s dream, offering plenty of prep space and seamlessly flowing into a spacious area perfect for entertaining. Upstairs, a generous bonus room provides the ideal spot for a playroom, home theater, or office, with additional storage to keep things tidy. Step outside to a peaceful, oversized deck—your new favorite spot for morning coffee or winding down at sunset. Privacy trees along the fence create a serene backdrop, and the drip irrigation system in the garden makes low-maintenance beauty a breeze. The encapsulated crawl space adds value and peace of mind, and the home’s prime location—just minutes from I-65—means you’re close to everything while still enjoying a private retreat. Don’t miss this one—it blends functionality and comfort with smart updates in all the right places! Get in now before the burgers start coming off the grill and values go up.
Listing courtesy of Gray Fox Realty. Selling Office: Tyler York Real Estate Brokers, LLC.

Information Is Believed To Be Accurate But Not Guaranteed. Some or all listings may or may not be listed by the office/agent presenting these featured properties. Copyright 2026 MTRMLS, Inc. RealTracs Solutions.

/u.realgeeks.media/realgrowteam/logo-team.png)