


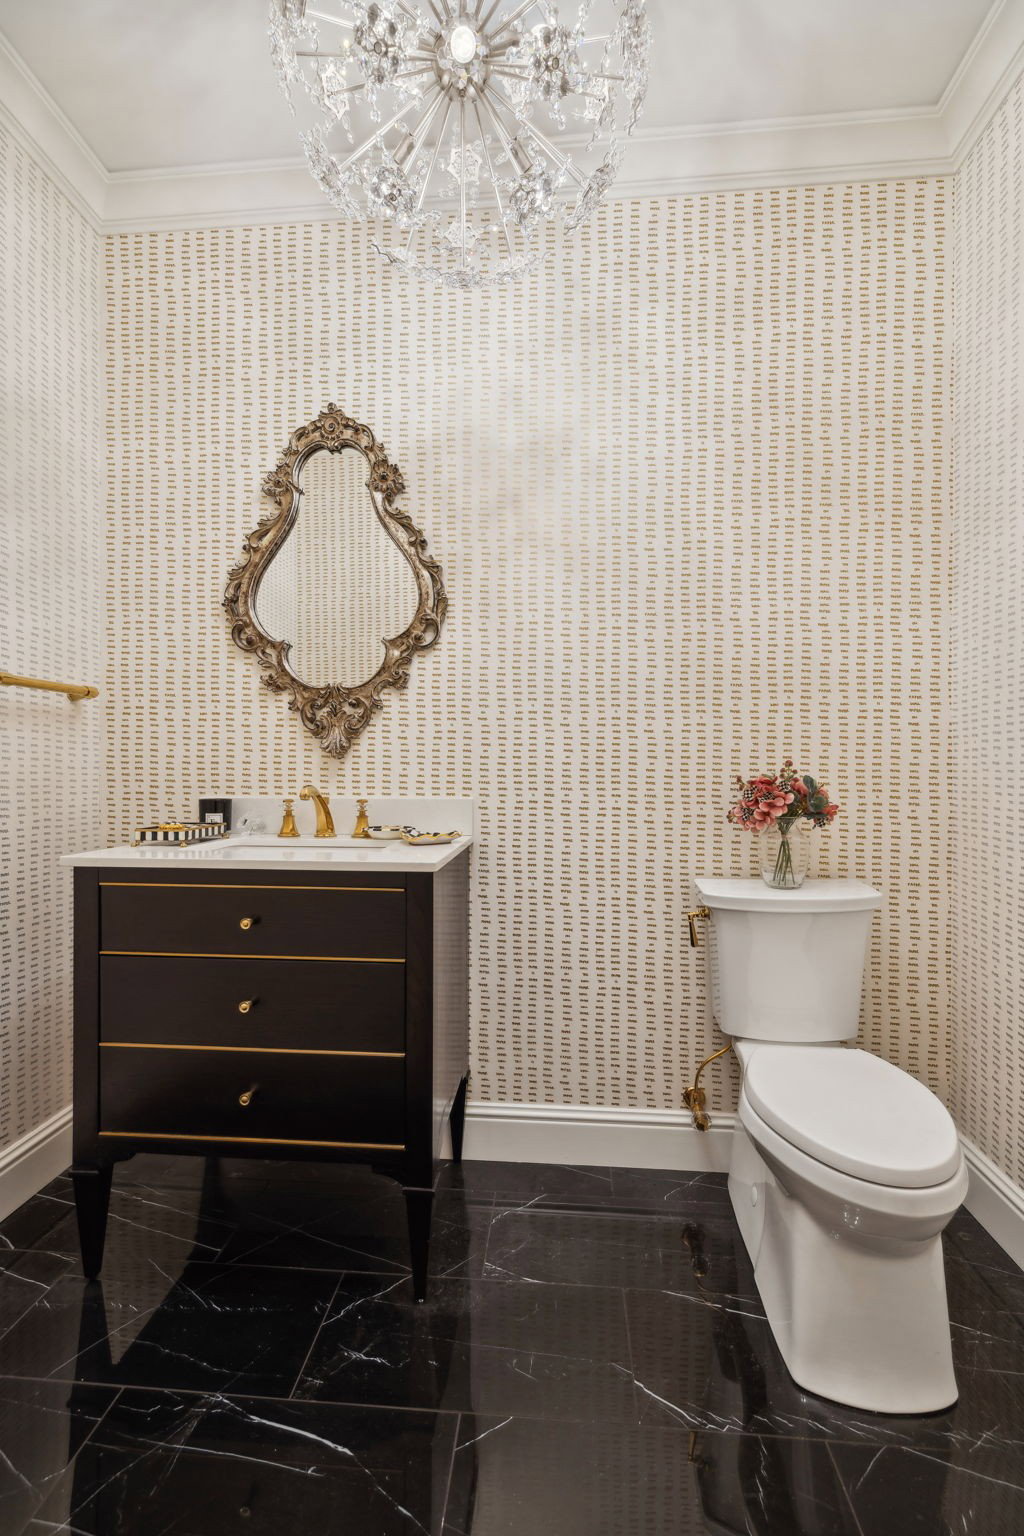


Often you’ll hear homes described as “ideal for entertaining,” to the degree that it’s become cliche’. Located on almost two acres, this private Green Hills estate—more than any other home I’ve toured in recent years—is truly the perfect home for entertaining. Large scale spaces, wide hallways, and a sunny gallery with so much natural light that your outdoor house plants will feel cozy all winter long. The gallery also comfortably accommodates multiple dining tables for special events for friends and family. And a bright and spacious kitchen where your guests are actually welcome while you’re cooking! This home has been LOVED and it shows. Completely renovated since it was purchased almost 20 years ago, this home has everything you need for main level living, PLUS upstairs bedrooms and multiple rec areas on the 2nd floor. Huge garage will accommodate up to 7 cars, and the space above is the ultimate man cave/studio/guest house! All this and conditioned STORAGE and flex rooms for DAYS at basement level (over 1400 sq ft, not pictured). And the basement is DRY. So dry. No water intrusion in 2010! Whole house generator. Heated tile floor and towel rack in the owner suite. Gorgeous outdoor living with fireplace and outdoor kitchen, saline gunite pool and spa. This house has it all!
Listing courtesy of Onward Real Estate. Selling Office: French King Fine Properties.

Information Is Believed To Be Accurate But Not Guaranteed. Some or all listings may or may not be listed by the office/agent presenting these featured properties. Copyright 2026 MTRMLS, Inc. RealTracs Solutions.

/u.realgeeks.media/realgrowteam/logo-team.png)