


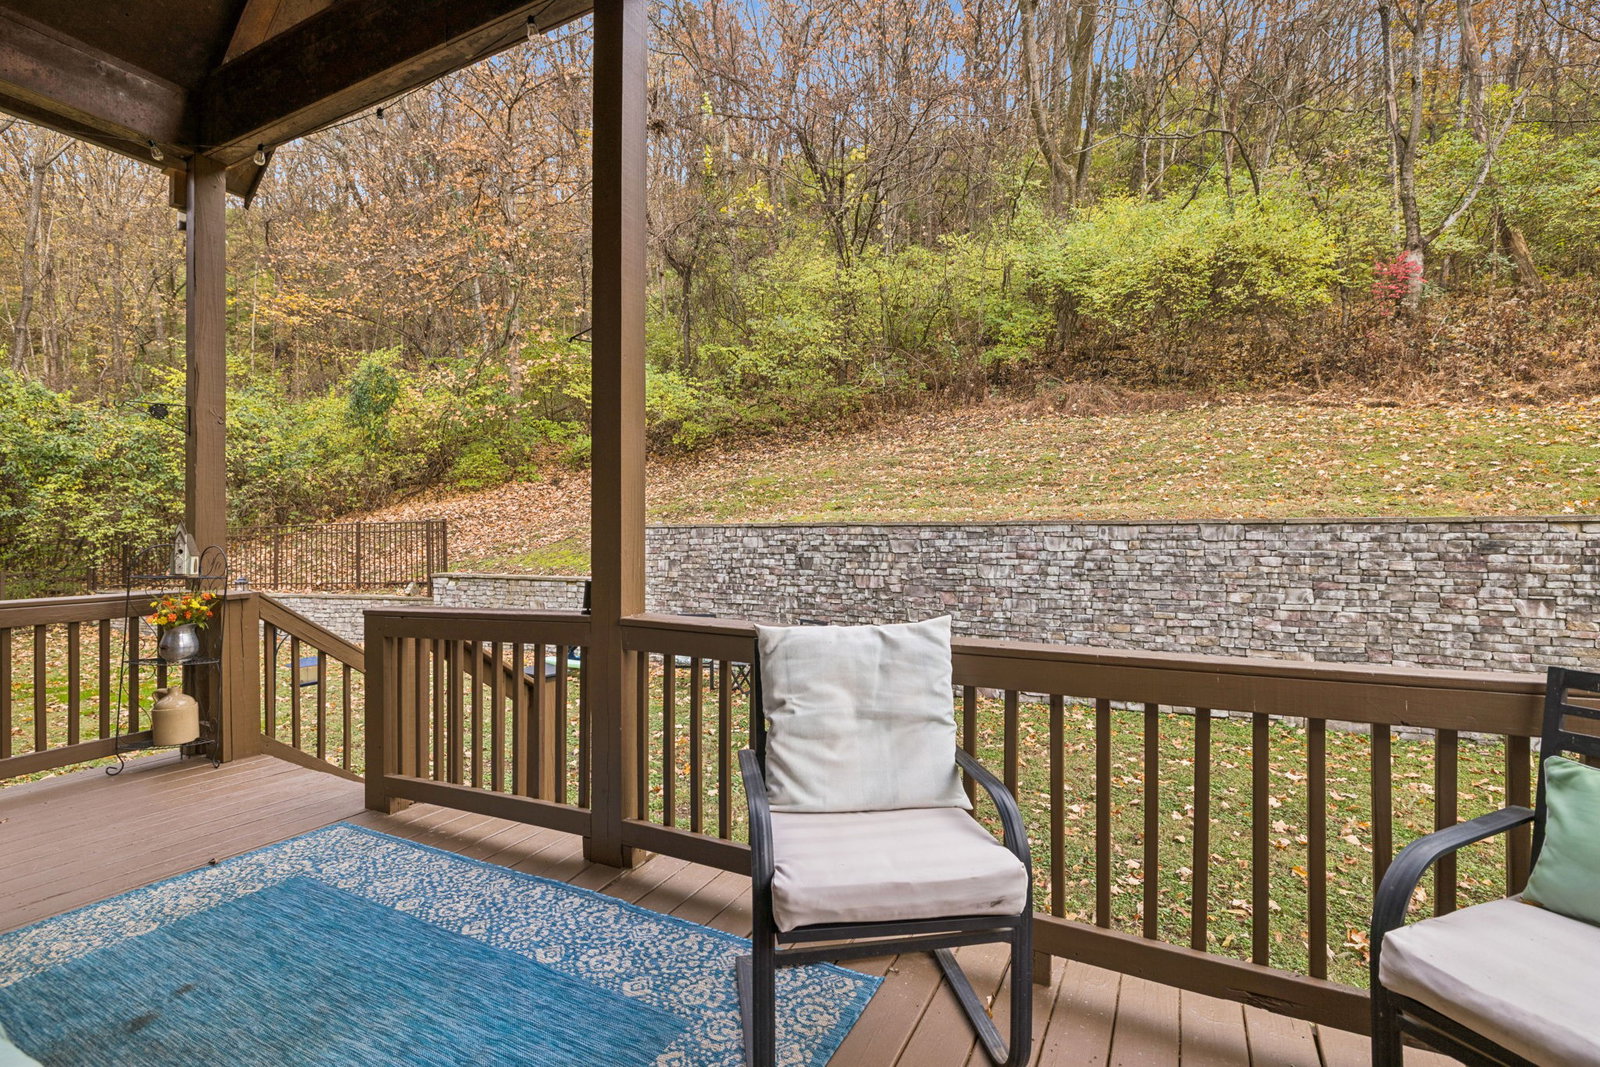


Discover this custom-built 3-bedroom, 4.5-bath home—a serene and secluded escape nestled on 1.65 wooded acres, yet just minutes from top-rated schools, shopping, dining, and offices. Enjoy the best of both worlds with easy access to historic Franklin and a quick 20-minute drive to downtown Nashville. As you approach the full-length cedar front porch, you’ll feel as though you’re among the treetops. Step inside to an open, light-filled interior featuring a soaring cathedral ceiling that extends from the glass entryway to the rear wall anchored by a stunning stone fireplace. The main level showcases rich hardwood floors throughout, including a spacious great room open to the dining area, kitchen, and breakfast room. The well appointed kitchen features double ovens, a gas cooktop, a breakfast/snack bar island, and a second island ideal for entertaining. Step out from the great room onto the covered back porch and take in the peaceful views and visiting wildlife. The main-level primary suite offers a true retreat with dual walk-in closets, a large walk-in shower, and a soaking tub. Upstairs, two generous en-suite bedrooms each provide privacy, large closets, and additional storage. The lower-level features 10-foot ceilings, a spacious recreation room, a full bath, a versatile flex space perfect for a gym or office, and ample storage. The oversized 3-car garage provides even more room for your vehicles, hobbies, and equipment. 2304 N Berrys Chapel is more than a home—it’s a peaceful, private sanctuary perfectly positioned for convenience, comfort, and natural beauty.
Listing courtesy of Compass. Selling Office: Compass.

Information Is Believed To Be Accurate But Not Guaranteed. Some or all listings may or may not be listed by the office/agent presenting these featured properties. Copyright 2026 MTRMLS, Inc. RealTracs Solutions.

/u.realgeeks.media/realgrowteam/logo-team.png)