3328 Beckwith Rd, Mount Juliet, TN 37122

$405,000
3
BD
2
BA
1,173
SqFt

Show Photos

Verify your account to unlock exclusive photos, mortgage tools, and more.

Sold Price
$405,000
List Price
$399,950
Status
CLOSED
MLS#
3049369
Days on Market
2
Closing Date
Dec 22, 2025
Bedrooms
3
Bathrooms
2
Full Bathrooms
2
Living Area
1,173
Lot Size
48,351
Acres
1.11
County
Wilson County

Property Description

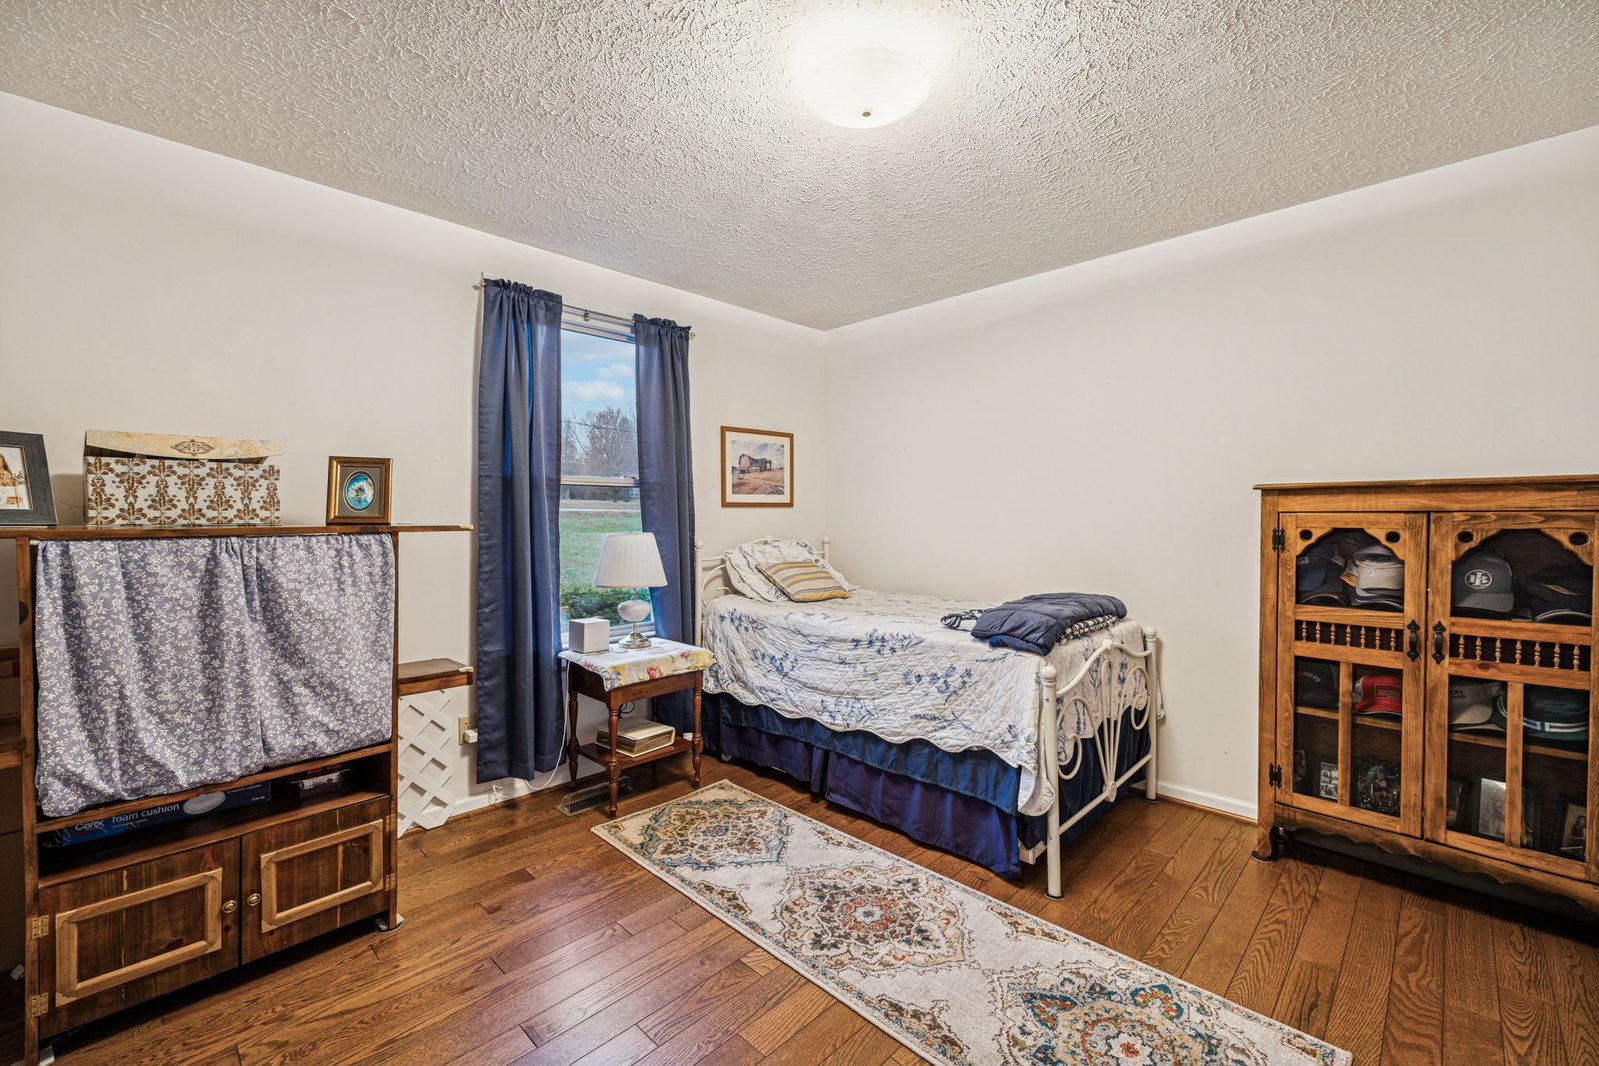
This well-maintained one-owner home sits on 1.1 acres and feels like country living, but it's only minutes from downtown Mt. Juliet. This property is 10 minutes from Providence Marketplace, 5 minutes from Costco, and 15 minutes from Nashville International Airport. The kitchen and dining area were remodeled five years ago to include granite countertops and tile floors. At the same time, new tile floors were installed in both bathrooms, and solid oak hardwood floors were installed throughout the rest of the home. The HVAC and water heater are only 3 years old. The (24 x 20) detached 2-car garage is a bonus. The 6 x 8 ft. storage shed means extra storage. This home has an awesome screened-in deck overlooking the expansive backyard. Don't let this opportunity get away! Homes in Mt. Juliet on an acre lot for under $400k are rare! Come see this amazing home.

Additional Information

Amenities Other
Ceiling Fan(s)
Basement Description
Crawl Space
Bedrooms Main
3
Construction Type
Brick
Cooling System
Central Air, Electric
Elementary School
Stoner Creek Elementary
Floor Types
Wood, Tile
Garage Capacity
2
Garage Description
Detached, Attached
Heating System
Central, Electric
High School
Mt. Juliet High School
Interior Other
Ceiling Fan(s)
Junior High School
West Wilson Middle School
Laundry
Electric Dryer Hookup, Washer Hookup
Living Area
1,173
Number Of Stories
1
Patio Deck
Deck, Covered, Porch, Screened
Roofing Material
Asphalt
Sewer System
Septic Tank
Subdivision
Lain Acres
Subtype
Single Family Residence
Tax Amount
$1,013
Water Source
Public
Year Built
1988
Type
Single Family Residential

Mortgage Calculator

Amount of Loan
Annual Interest Rate
%
Term of Loan
Years

Does not include any taxes or fees.
Please consult a financial professional.
Calculator source: Real Geeks

Listing courtesy of Benchmark Realty, LLC. Selling Office: Crye-Leike, Inc., REALTORS.

board logo

Information Is Believed To Be Accurate But Not Guaranteed. Some or all listings may or may not be listed by the office/agent presenting these featured properties. Copyright 2026 MTRMLS, Inc. RealTracs Solutions.