
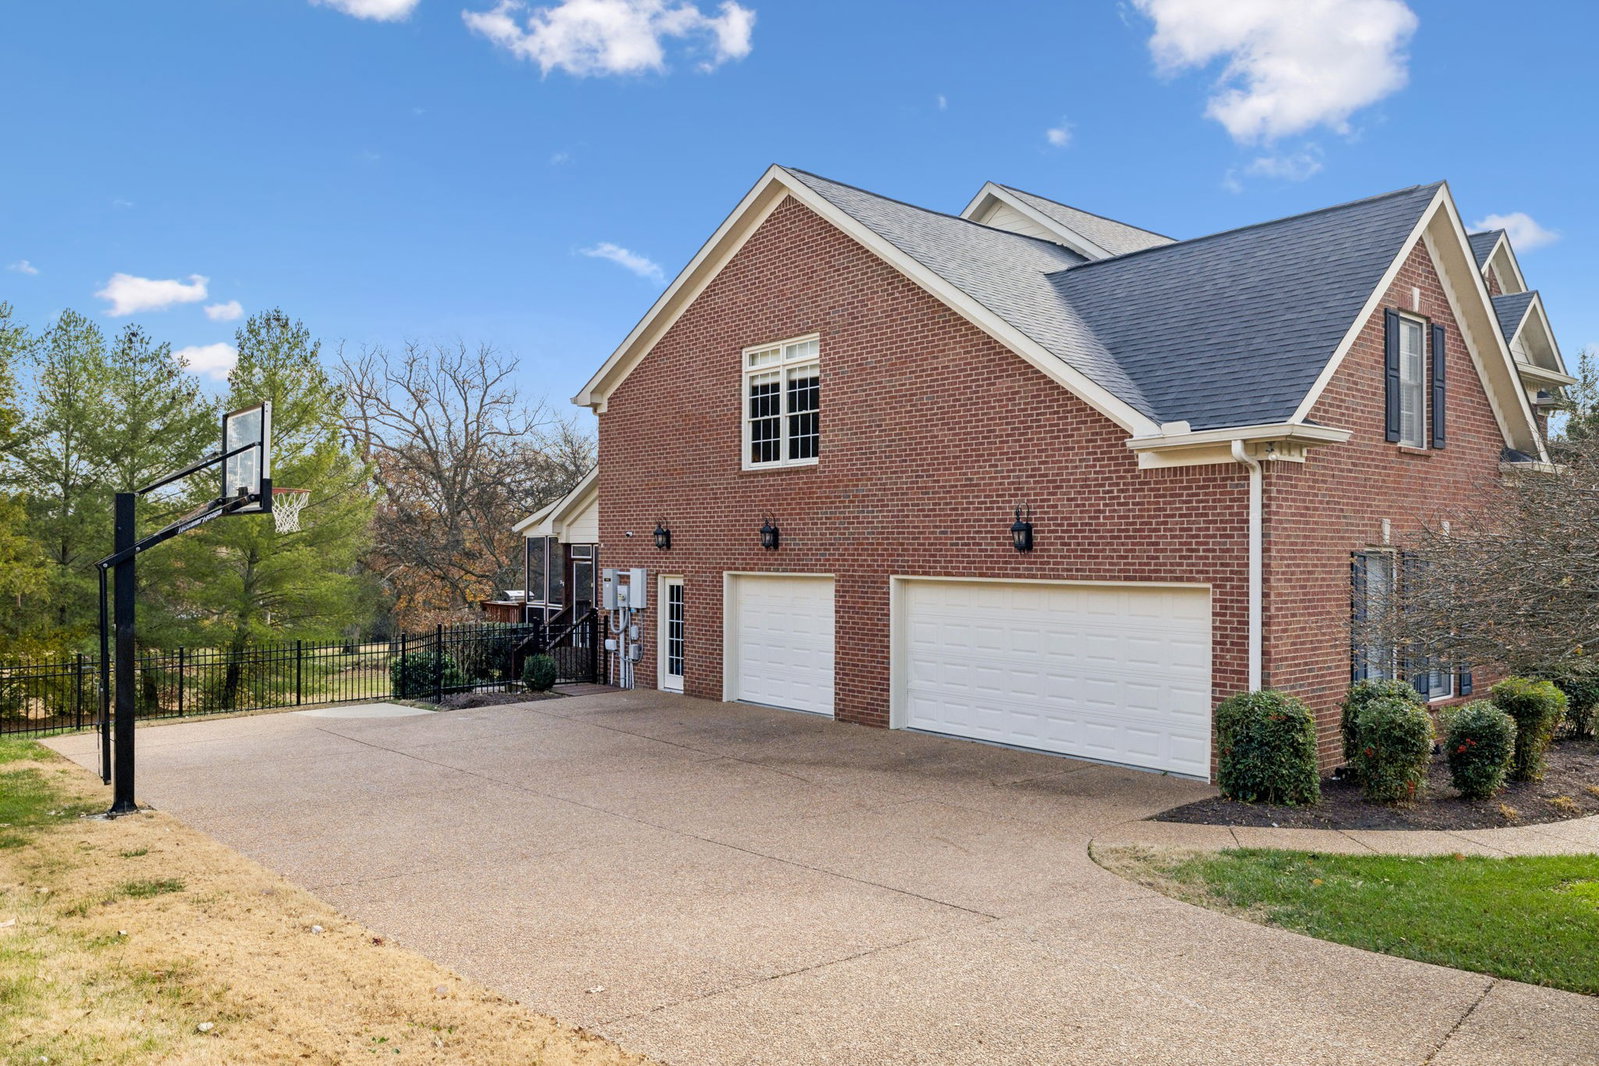


Step into elegance and comfort in this beautifully updated 5-bedroom, 4.5-bath home offering 5,448 sq. ft. of exceptional living space. Designed with an open floor plan, this residence features a two-story den with soaring ceilings and abundant natural light, ideal for both relaxing and entertaining. The chef’s kitchen flows seamlessly into the living and dining areas, while the screened-in back porch invites you to unwind and enjoy the private, tranquil fenced backyard. A dedicated office space is perfect for working from home. The two fireplaces, one on the main level and one in the basement, add warmth and charm. This home truly blends style and comfort. The primary suite on the main level offers function, space, and beauty, and is complete with a spa-inspired bath. Upstairs, generous bedrooms and an oversized bonus room offer space for everyone. The finished basement is perfect for an in-law or teen suite, with flexibility for guests or recreation. The garage is on the main level, offering the beauty of a basement but without having to drag groceries up the stairs. This home backs to a multi-acre lot, allowing for complete privacy and quiet in the summer and just a view of the back of the lot in the winter. From this location, enjoy the convenience of Kroger and Publix being 1 mile away, and walk to Owl Creek Park. Also, enjoy the community pool in the summer. Additional highlights include a 3-car garage and ample storage throughout. Situated in Brentwood’s highly sought-after school district, this home combines luxury, functionality, and location — everything you would want or desire.
Listing courtesy of RE/MAX Homes And Estates. Selling Office: Benchmark Realty, LLC.

Information Is Believed To Be Accurate But Not Guaranteed. Some or all listings may or may not be listed by the office/agent presenting these featured properties. Copyright 2026 MTRMLS, Inc. RealTracs Solutions.

/u.realgeeks.media/realgrowteam/logo-team.png)