


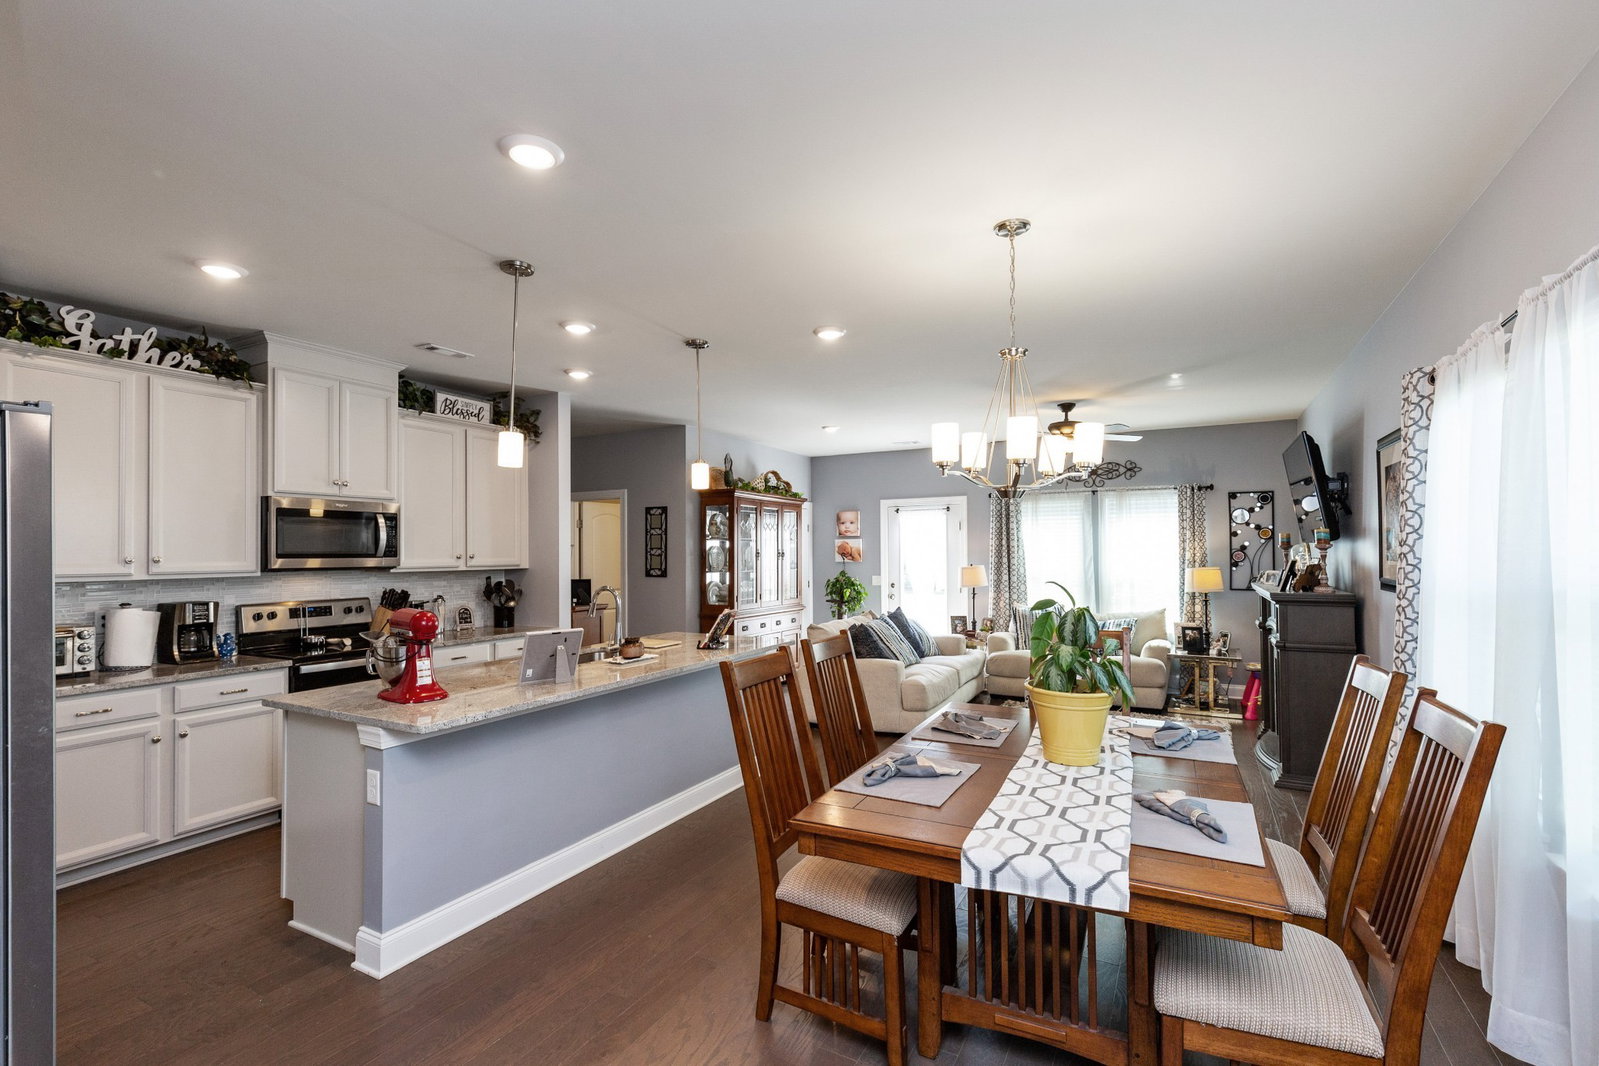


This stylish end-unit townhome in the desirable West End Station community offers a private side front entrance, 3 bedrooms, 2.5 bathrooms, and 1,834 square feet of comfortable, modern living. Seller prefers to be Under Contract by January 20th with a 45 - 60 day close. Buyers with a home sale contingency welcome! Open green space on the right of the unit. The bright and open main level is ideal for gatherings, featuring a welcoming living area and a beautifully appointed kitchen with granite countertops, gray cabinetry, a designer subway tile backsplash, and a refrigerator that stays with the home. Upstairs, a versatile loft provides the perfect space for an office, study area, or cozy reading nook, while the spacious primary suite delivers a peaceful retreat. Step outside to a charming, park-like back patio enhanced with added landscaping, a gazebo, and outdoor rugs—an inviting spot for relaxation or outdoor dining. Additional upgrades include a front storm door, tile entry at the back door, fresh interior paint, and a two-car garage with excellent storage options. Residents enjoy access to a community pool, clubhouse, sidewalks, green spaces, and underground utilities, all just minutes from I-40, Mt. Juliet’s vibrant shopping and dining, and a convenient commute to downtown Nashville.
Listing courtesy of Real Broker. Selling Office: Benchmark Realty, LLC.

Information Is Believed To Be Accurate But Not Guaranteed. Some or all listings may or may not be listed by the office/agent presenting these featured properties. Copyright 2026 MTRMLS, Inc. RealTracs Solutions.

/u.realgeeks.media/realgrowteam/logo-team.png)