


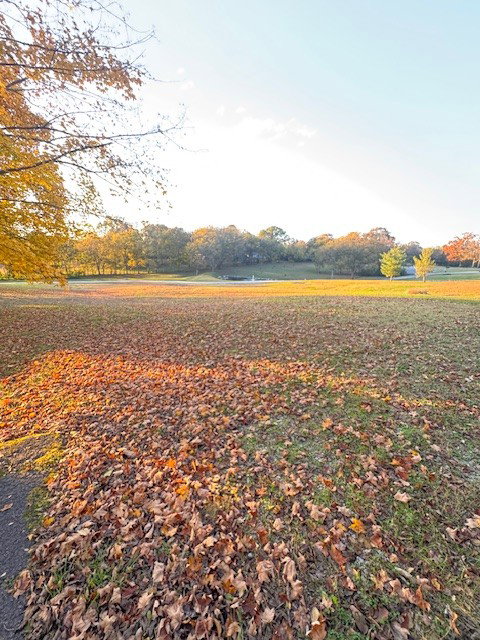

NEW PRICE! Welcome to your private retreat. Nestled on 4.46 acres of beautiful land this inviting property blends comfort, charm and natural serenity. This charming 3 bedroom, 2 bath home features an eat-in kitchen to enjoy morning coffee with a view, with large windows that fill the space with lots of natural light. While the home needs some upgrades it does have new flooring and plantation shutters throughout. The garage has been converted into a spacious bonus room offering flexibility for a fourth bedroom, home office, media room or guest space. Step outside and enjoy the best of Tennessee living with a cozy fire pit area & plenty of open space for entertaining or relaxing in nature. Whether you're hosting friends under the stars or enjoying quiet mornings surrounded by nature this property offers the perfect blend of comfort, beauty & privacy - just waiting for you to call it home. There are 3 storage sheds estimated sizes 12x15 with gravel floor for lawn equipment, 16x20 concrete floor workshop & 15x12 open with roof over it. New roof in 2024.
Listing courtesy of The Realty Association. Selling Office: Tyler York Real Estate Brokers, LLC.

Information Is Believed To Be Accurate But Not Guaranteed. Some or all listings may or may not be listed by the office/agent presenting these featured properties. Copyright 2026 MTRMLS, Inc. RealTracs Solutions.

/u.realgeeks.media/realgrowteam/logo-team.png)