


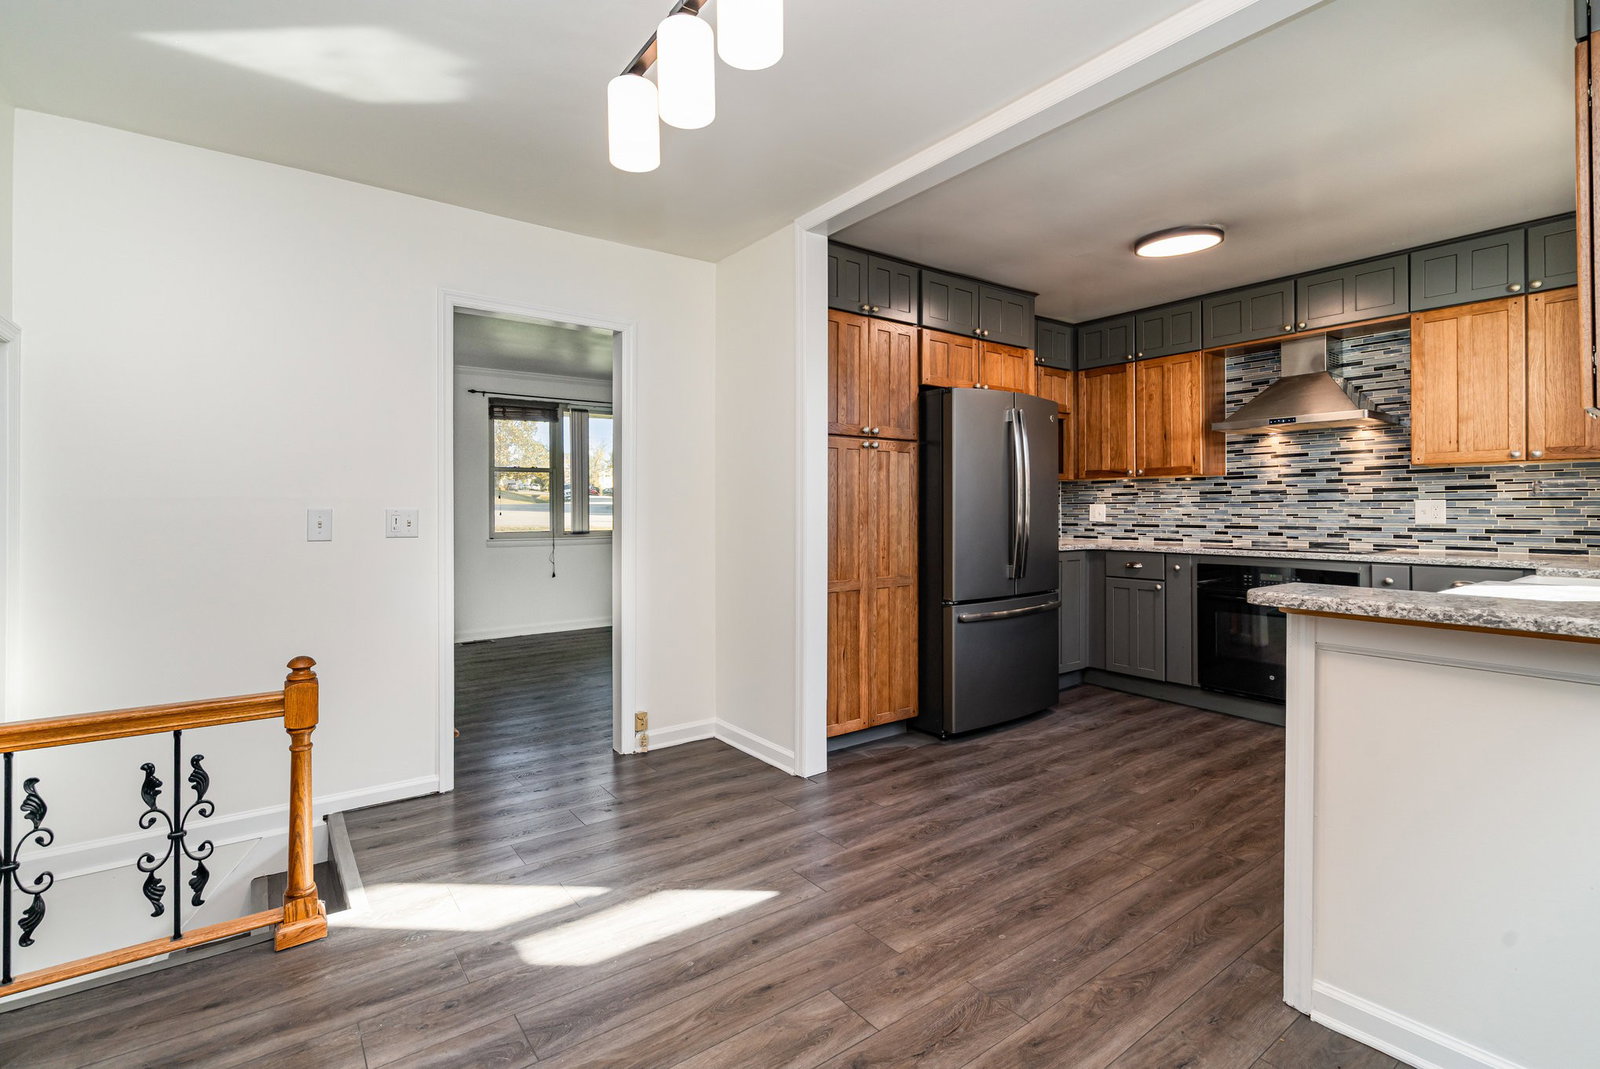


Spacious Hermitage Home with Workshop, Bonus Living Areas, and Incredible Value! Welcome to this one-of-a-kind Hermitage gem on a large corner lot — offering space, versatility, and upgrades throughout. Preferred lender is offering a 2% credit toward buyer closing costs (ask the listing agent for details). Inside, you’ll find three generous bedrooms plus a bonus room or optional fourth bedroom with HUGE walk-in closet, providing plenty of space for family, guests, or a home office. Enjoy three separate living areas, all freshly painted and ready for your personal touch. The updated kitchen features custom soft-close cabinetry, deep farmhouse sink, and abundant storage. The dining room shines with new lighting, built-in cabinets, and extra counter space — perfect for entertaining or holiday gatherings. Need hobby or workspace? The massive detached garage/workshop is fully equipped with its own HVAC, electric panel, half bath, and metal roof. A large two-car carport and extended driveway offer parking for up to seven vehicles. There’s also a storage shed with electricity and a shaded area by the stream for relaxing outdoors. Prime location: 3 minutes to Aldi, Kroger, Publix, Walmart, and Ross. 5 minutes to Starbucks and Dunkin’. Less than 5 minutes to the future In-N-Out Burger. 11 minutes to Sprouts Farmers Market in Mt. Juliet. This home combines comfort, functionality, and unbeatable convenience — just minutes from Nashville and Mt. Juliet. Don’t miss your chance to own one of Hermitage’s best-value properties!
Listing courtesy of Bradford Real Estate. Selling Office: Tyler York Real Estate Brokers, LLC.

Information Is Believed To Be Accurate But Not Guaranteed. Some or all listings may or may not be listed by the office/agent presenting these featured properties. Copyright 2026 MTRMLS, Inc. RealTracs Solutions.

/u.realgeeks.media/realgrowteam/logo-team.png)