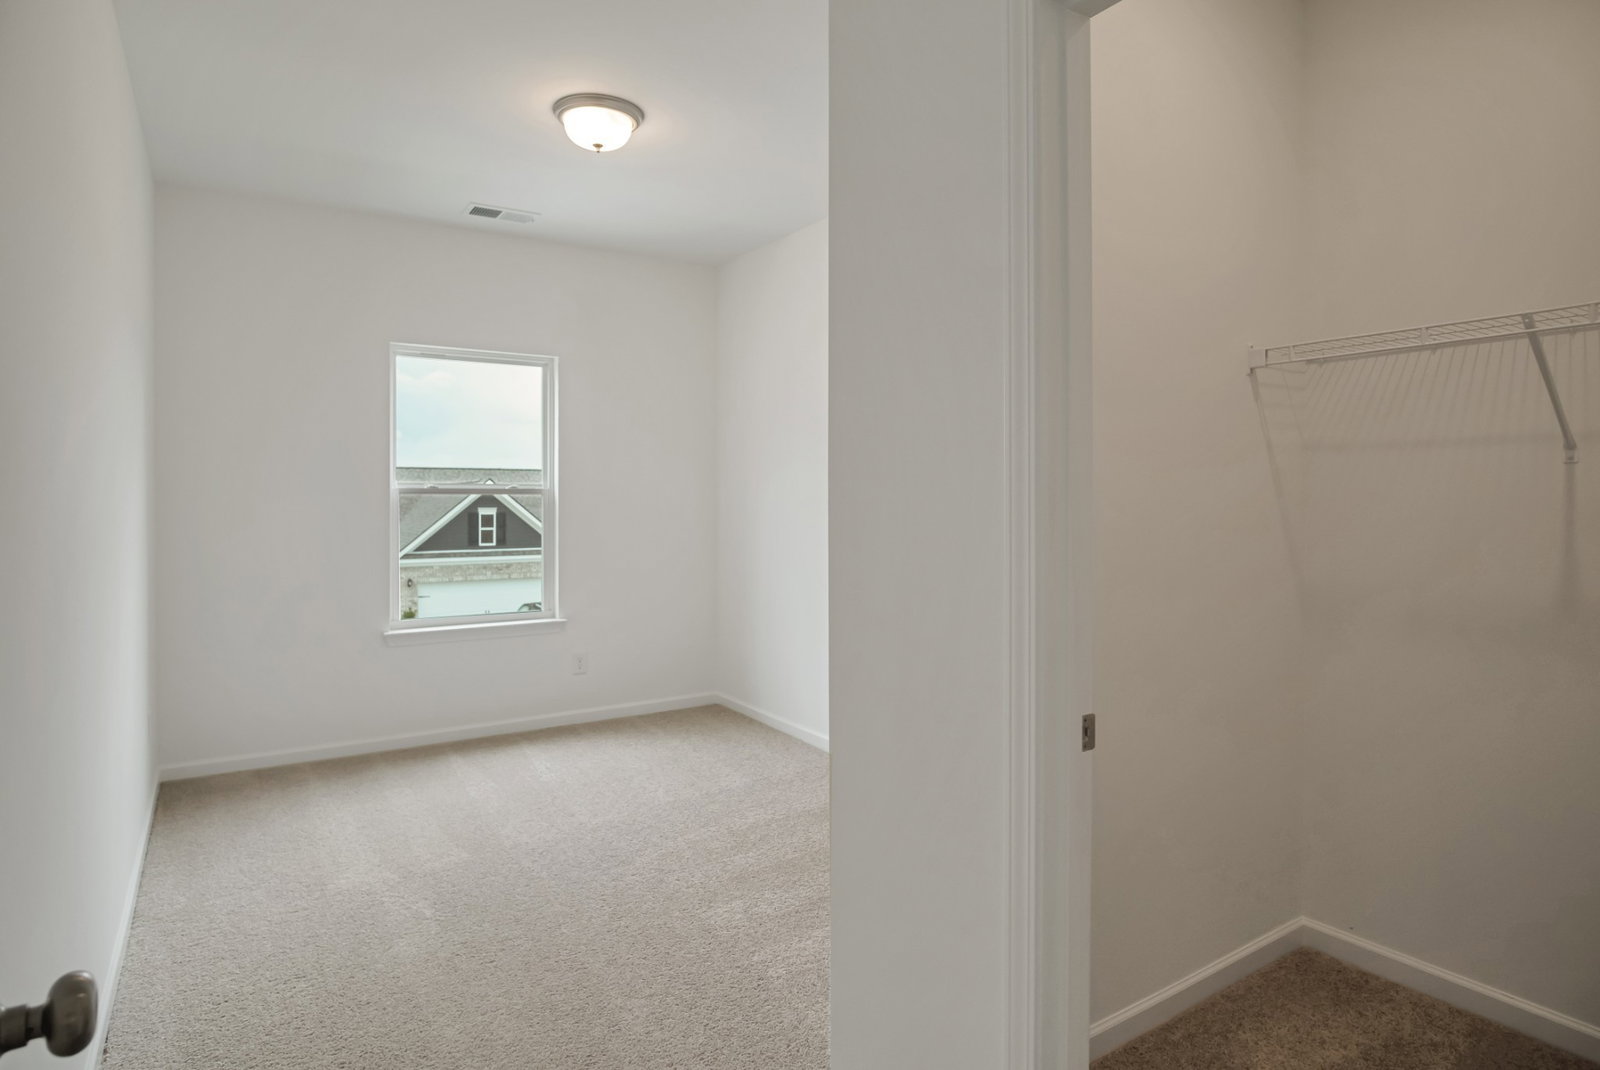
769 Chiswick Court, Lebanon, TN 37087

$469,990
4
BD
3
BA
2,565
SqFt

Show Photos

Verify your account to unlock exclusive photos, mortgage tools, and more.

Sold Price
$469,990
List Price
$469,990
Status
CLOSED
MLS#
3041609
Days on Market
95
Closing Date
Mar 30, 2026
Bedrooms
4
Bathrooms
3
Full Bathrooms
2
Half Bathrooms
1
Living Area
2,565
County
Wilson County

Property Description

OPEN HOUSE!!! The Harrington at Stratford Station by Smith Douglas Homes is a delight with its massive second-floor owner's suite privately tucked away on the same level as its three additional bedrooms. The first-floor impresses with an open concept family room, breakfast nook and large center island, plus a study. ****MOVE IN READY**** *4.99% 30 year fix available on this home!* . + $0 Closing Costs available on this home for a limited time with use of Ridgeland Mortgage!* Special offer details apply. Contact the onsite agent for details

Additional Information

Amenities Other
Entrance Foyer, Extra Closets, High Ceilings, Open Floorplan, Pantry, Walk-In Closet(s)
Association Fee
$50
Association Fee Frequency
Monthly
Basement Description
None
Construction Type
Fiber Cement, Brick
Cooling System
Central Air, Dual, Electric
Elementary School
Castle Heights Elementary
Floor Types
Laminate
Garage Capacity
2
Garage Description
Garage Faces Front
Heating System
Central, Dual, Electric
High School
Lebanon High School
Interior Other
Entrance Foyer, Extra Closets, High Ceilings, Open Floorplan, Pantry, Walk-In Closet(s)
Junior High School
Walter J. Baird Middle School
Laundry
Electric Dryer Hookup, Washer Hookup
Living Area
2,565
Lot Number
35
New Construction
Yes
Number Of Stories
2
Patio Deck
Patio, Covered, Porch
Sewer System
Public Sewer
Subdivision
Stratford Station
Subtype
Single Family Residence
Tax Amount
$2,500
Water Source
Public
Year Built
2025
Type
Single Family Residential

Mortgage Calculator

Amount of Loan
Annual Interest Rate
%
Term of Loan
Years

Does not include any taxes or fees.
Please consult a financial professional.
Calculator source: Real Geeks

Listing courtesy of SDH Nashville, LLC. Selling Office: Realtracs, Inc..

board logo

Information Is Believed To Be Accurate But Not Guaranteed. Some or all listings may or may not be listed by the office/agent presenting these featured properties. Copyright 2026 MTRMLS, Inc. RealTracs Solutions.