


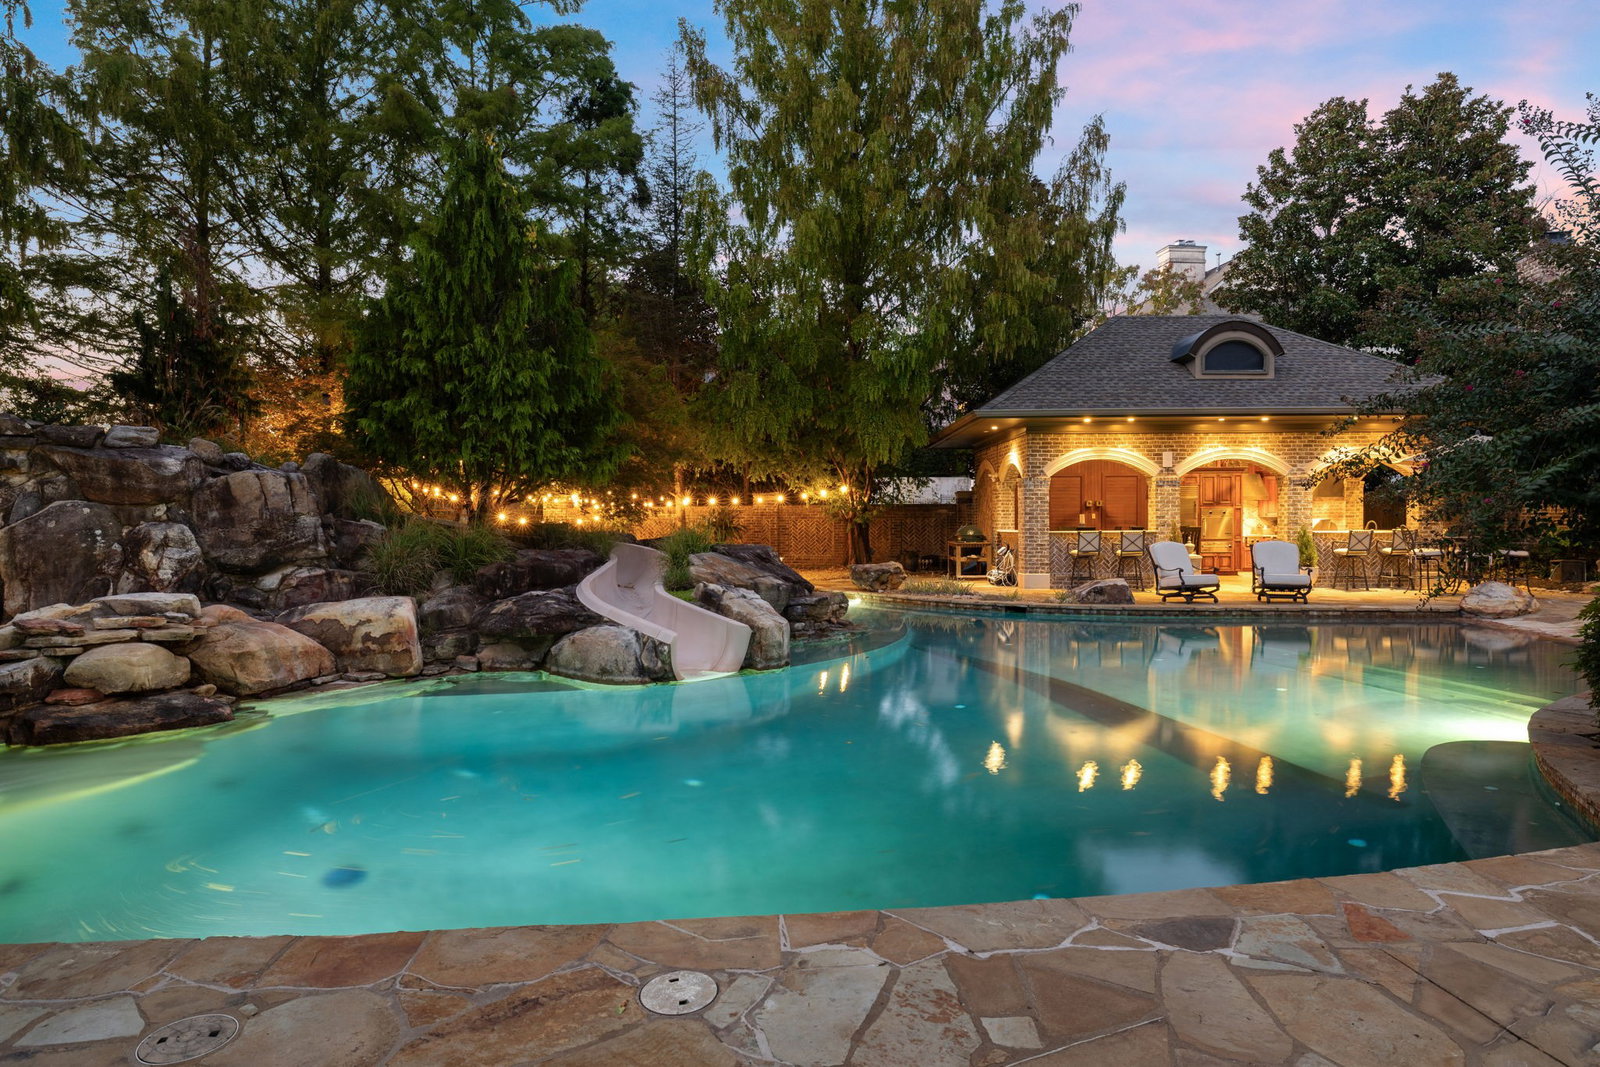


A GRAND RESIDENCE in TN! Experience unparalleled luxury in this exceptionally spacious but cozy 19,427 square foot estate, a masterpiece of design and opulence in prestigious Governor’s Club. IMPECCABLE DETAILS. Boasting large stylish doors, stunning crown molding and accents, beautiful light fixtures, show-stopping floor design details, and a home layout that feels warm, every room has jaw dropping features. Natural light pours throughout the residence. Every inch is thoughtfully procured to feel elegant, classic and peaceful. AN ENTERTAINER'S DREAM. Entertain in style with a private two lane bowling alley, indoor basketball court, outdoor oasis resort like pool area w/kitchen, state-of-the-art golf simulator, or simply enjoy cinematic experiences in the dedicated starry sky home theater. Pool area comes complete with a waterslide and an outdoor gourmet kitchen and restrooms for the ultimate in outdoor relaxation, entertaining and convenience. A CHEF'S PERFECTION. The gourmet chef's kitchen, equipped with top-of-the-line appliances, includes all the components for a simple dinner or large party. EXTRAORDINARY SPACE. Lavish living spaces abound and include 7 spacious bedrooms, seven full baths and four half baths. It also includes a private guest quarters complete with a full kitchen. The primary closet is a masterpiece and expansive. And ample closet space and storage is throughout. Boasts a cedar closet. Home office/study areas provide private and calming spaces to do your best work or relax for some reading. A CAR COLLECTOR'S ULTIMATE GARAGE. A massive 9-car/RV garage caters to the automotive enthusiast. Create your car showcase area. EXTRA UNIQUE AMENITIES. Including a FULL sauna, steam room, gym, and phenomenal primary bath suite, a spa like experience awaits you inside your home. This extraordinary estate presents a rare opportunity for those seeking the epitome of luxury living with every detail and amenity complete. A truly exceptional estate, A TRUE 1 OF 1.
Listing courtesy of Zeitlin Sotheby's International Realty. Selling Office: Realtracs, Inc..

Information Is Believed To Be Accurate But Not Guaranteed. Some or all listings may or may not be listed by the office/agent presenting these featured properties. Copyright 2026 MTRMLS, Inc. RealTracs Solutions.

/u.realgeeks.media/realgrowteam/logo-team.png)