


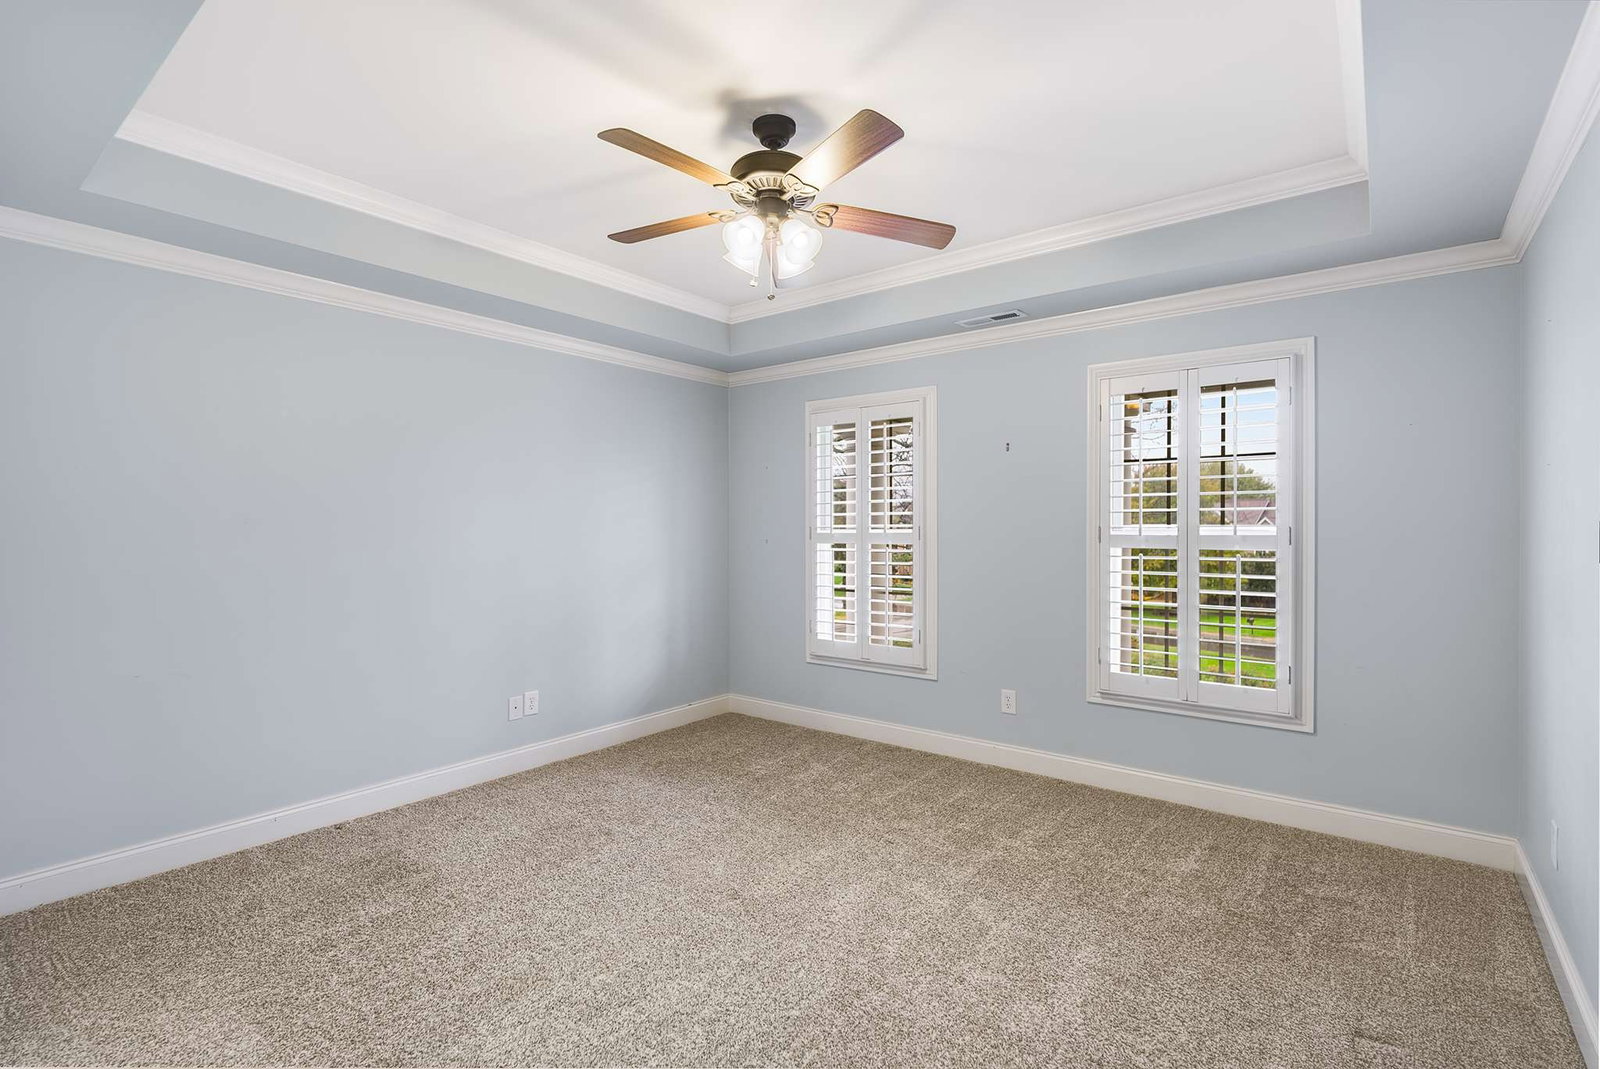


This home is a standout in all ways! Home was recently renovated and has high-end, designer finishes throughout. Not only will it impress you with its gorgeous appearance, the functional components have been updated so you can rest easy. This home feels like sophistication and comfort all at once. The designer kitchen and formal dining room are perfect for hosting inside and the back patio, with built in food and drink station, and large flat yard, provide the perfect outdoor space for lounging or playing. The first floor primary is spacious, has a stunning bathroom with heated floors, and ample closet space. 3 full bedrooms, 2 full bathrooms, and a large bonus room complete the upstairs. 4 car garage with Tesla/EV charger. Bonus space above the garage could be finished out for an in-law suite, office space, or whatever you can envision! Some of the exceptional finishes and features of the home include: gorgeous millwork throughout, Visual Comfort lighting, Schumacher grasscloth wallpaper, Fisher & Paykel dishwasher and refrigerator / freezer with paneled finish, Wolf range, Francois & Co range hood, unlacquered brass hardware, soapstone countertops, custom built-in within the family room, new handrail and balusters on the gorgeous staircase, refinished beautiful hardwood floors, and more you'll need to come see for yourself! Just some of the home upgrades this year have included: designer kitchen renovation, upgraded primary bathroom and powder room, laundry room refresh, new roof, and new HVAC (downstairs). Carpet has been selected for the upstairs and a credit will be provided to the buyer so it can be all new before move-in! Zoned for Ravenwood High School. Neighborhood is a welcoming community that has 2 pools, 2 playgrounds, and walking trails! You won't find another home like this at this price point!
Listing courtesy of Compass. Selling Office: Compass.

Information Is Believed To Be Accurate But Not Guaranteed. Some or all listings may or may not be listed by the office/agent presenting these featured properties. Copyright 2026 MTRMLS, Inc. RealTracs Solutions.

/u.realgeeks.media/realgrowteam/logo-team.png)