


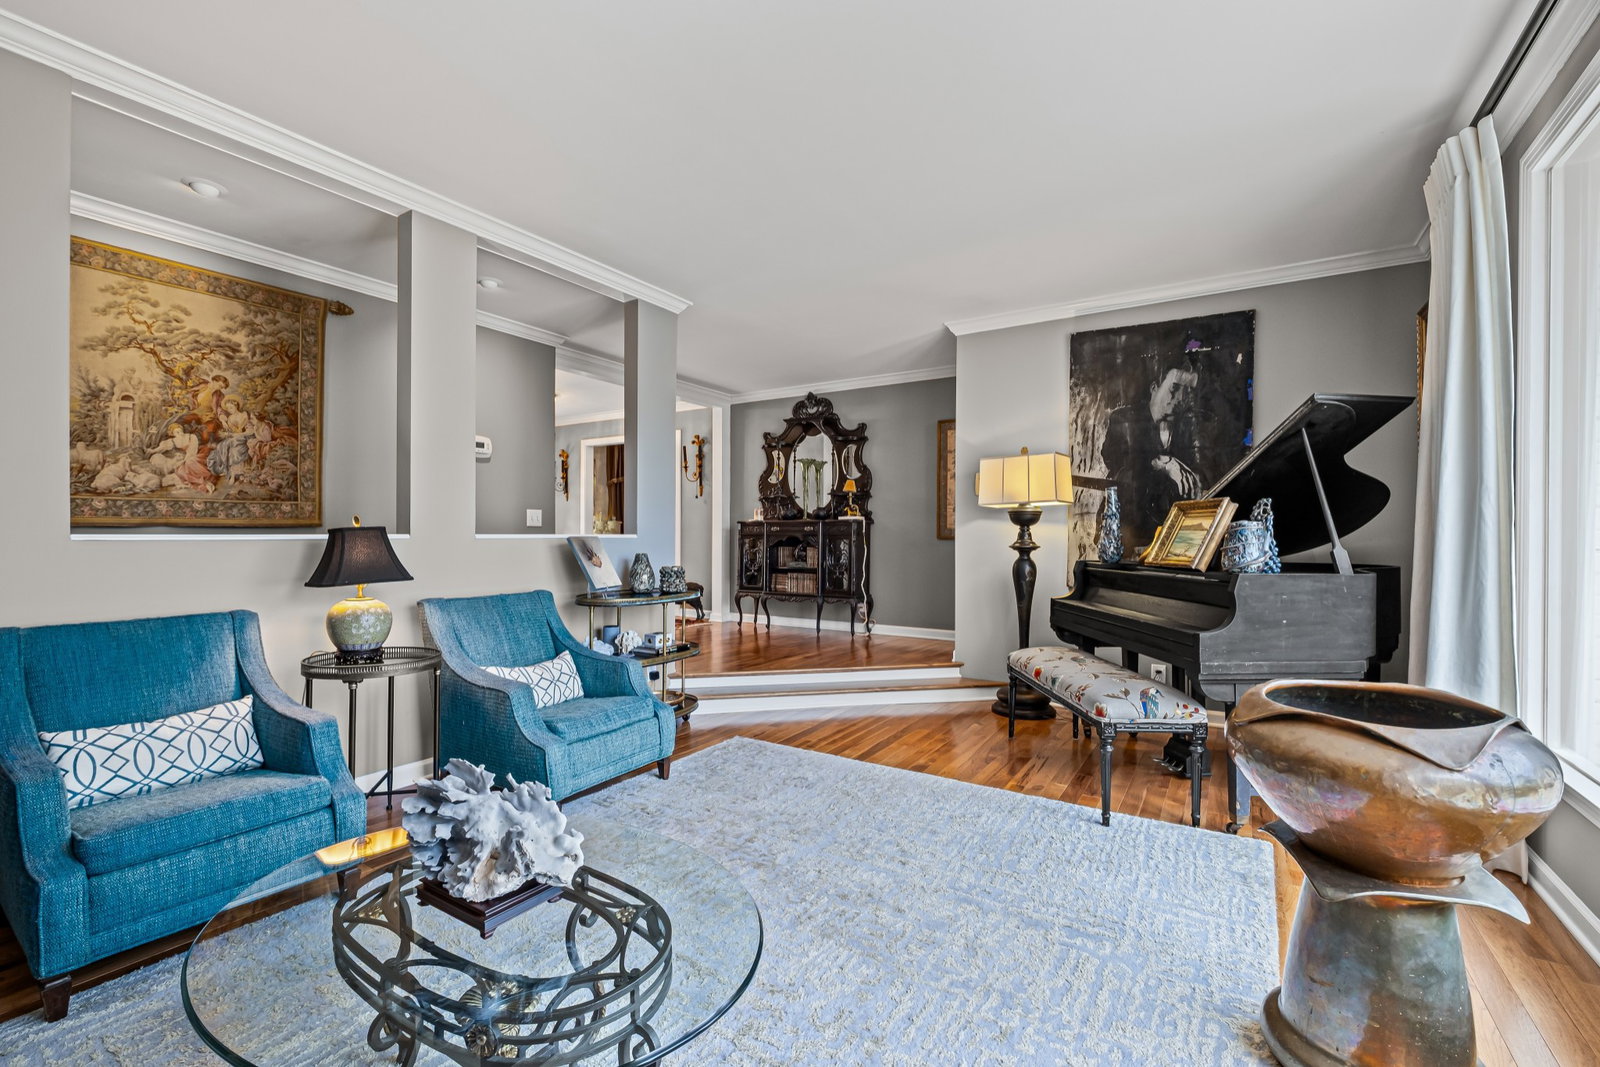


This is truly an irreplaceable and timeless home. Thoughtfully designed and beautifully maintained, this 5-bedroom home with Gunite pool and separate pool house sets on a highly sought-after, spacious, and flat River Oaks lot—walkable to Brentwood Academy. The single-level floor plan, increasingly rare in today’s market, offers effortless living and seamless flow throughout. Quality and craftsmanship are apparent throughout the home with vaulted ceilings and hickory hardwood floors. The home is complete with chandeliers, custom window treatments and lighting which may remain. The pool house provides exceptional flexibility for today's living—ideal for out-of-town guests, a private home office, studio, or comfortable quarters for family or a nanny. A charming play house with electricity and antique leaded glass windows is the focal point of the private gardens that surround the home and include landscape lighting. The property also includes underground Pet Stop dog fencing in addition to a fenced dog space behind the pool and Security Cameras. The combination of a stunning setting, sparkling pool, 5 true bedrooms, pool house and one level living make this home truly one of a kind.
Listing courtesy of Zeitlin Sotheby's International Realty. Selling Office: Parks Compass.

Information Is Believed To Be Accurate But Not Guaranteed. Some or all listings may or may not be listed by the office/agent presenting these featured properties. Copyright 2026 MTRMLS, Inc. RealTracs Solutions.

/u.realgeeks.media/realgrowteam/logo-team.png)