


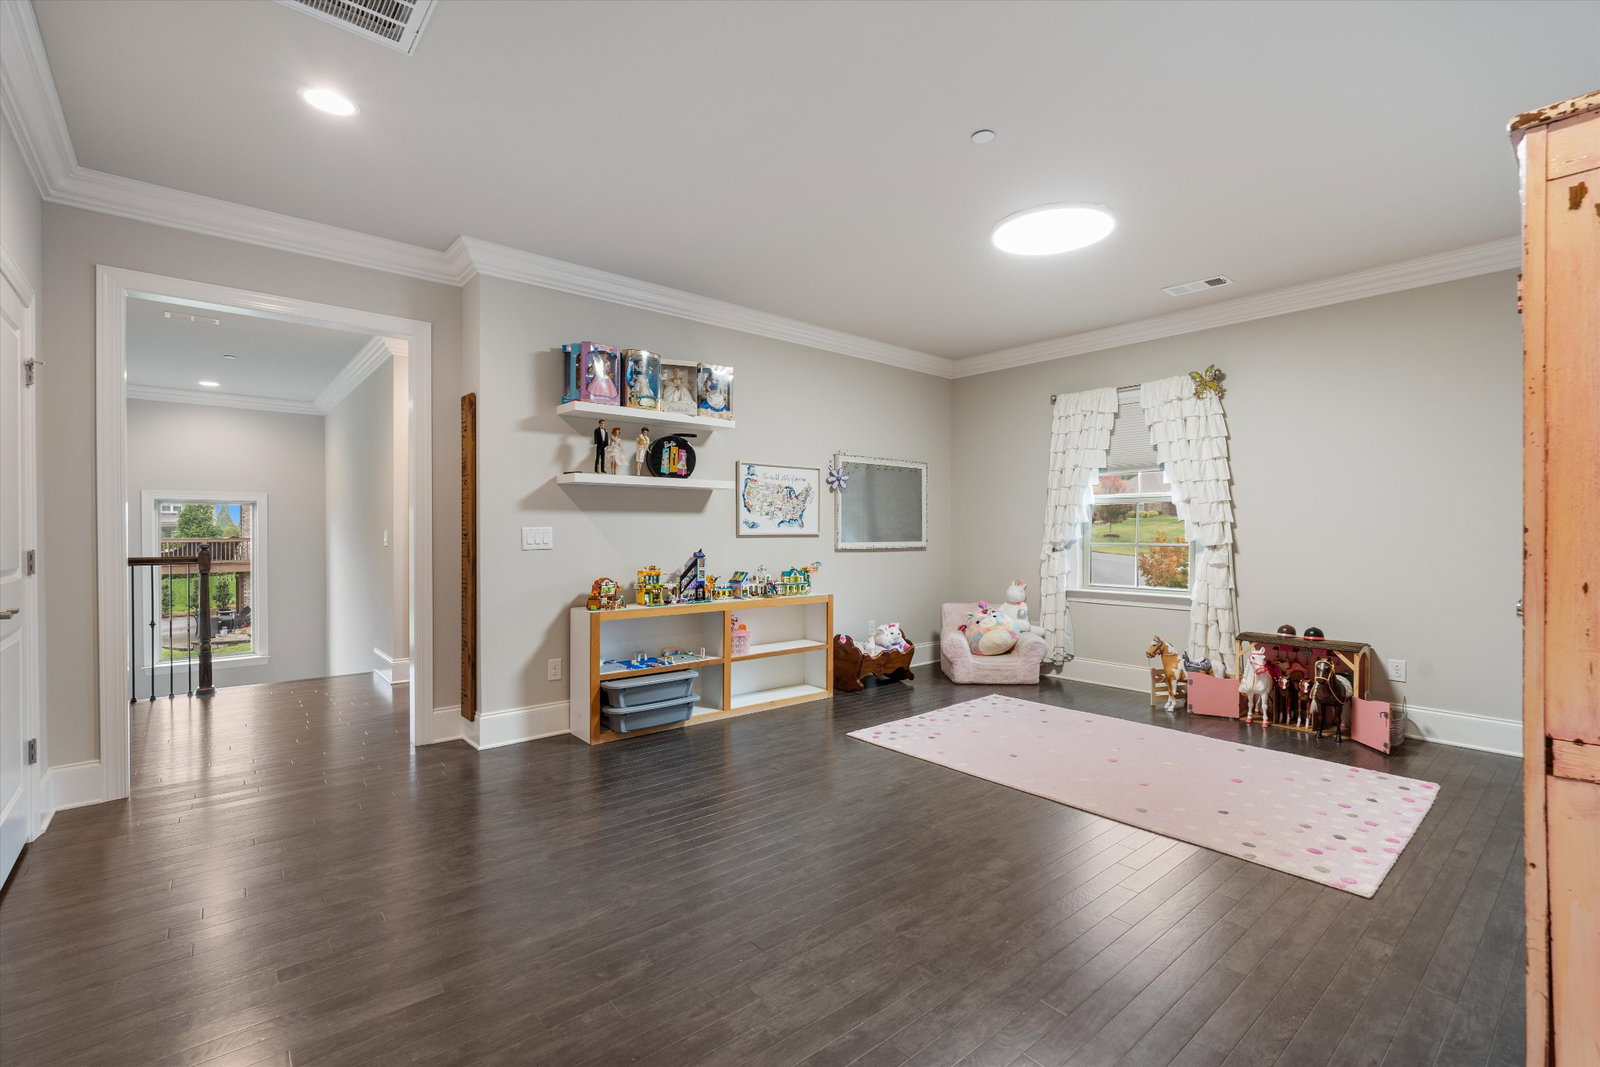


Nestled in a quiet cul-de-sac with outstanding views, this beautifully maintained home backs onto green space and sits in one of the most desirable neighborhoods in the area. Living in this incredible community is reminiscent of days gone by with connecting sidewalks and easy school commutes via bike and walking.A secret trail only metres away from this home leads down to a neighbourhood-managed lake stocked with fish. The peaceful location is also regularly visited by wildlife. Current owners have loved the bike trails and riding down to pick blackberries in Summer. Inside this home, you’ll find thoughtful upgrades and plenty of extras everywhere— including a huge partially finished walkout basement, complete with a game-day zone, golf simulator, extra bathroom, generous storage space, and a storm shelter. The chef’s kitchen is the heart of the home, featuring a farmhouse sink, drop-zone from the garage, coffee bar, and a view across to the spacious living area with its stately stone fireplace and detailed elevated ceilings. Just off the kitchen is a charming and convenient office for busy households. The luxurious primary suite offers a peaceful escape with a deep soaking tub, oversized shower, double sinks and refined finishes. Step outside to the covered porch, where you'll spend your mornings sipping coffee or your evenings with a glass of wine while taking in the stunning views. Upstairs, the secondary bedrooms are bright and comfortable, complemented by a secret playroom that adds a touch of magic and a laundry chute for practical convenience. With crown moulding throughout and too many upgrades to list, this home is truly a must-see. Located in the highly sought-after Taramore Community, with clubhouse (including fitness center and private party rooms), pool (with slide and lifeguards), playground, tennis, pickleball courts, and walking trails. Schedule your private showing today and experience all that this exceptional property has to offer!
Listing courtesy of Benchmark Realty, LLC. Selling Office: Crue Realty.

Information Is Believed To Be Accurate But Not Guaranteed. Some or all listings may or may not be listed by the office/agent presenting these featured properties. Copyright 2026 MTRMLS, Inc. RealTracs Solutions.

/u.realgeeks.media/realgrowteam/logo-team.png)