


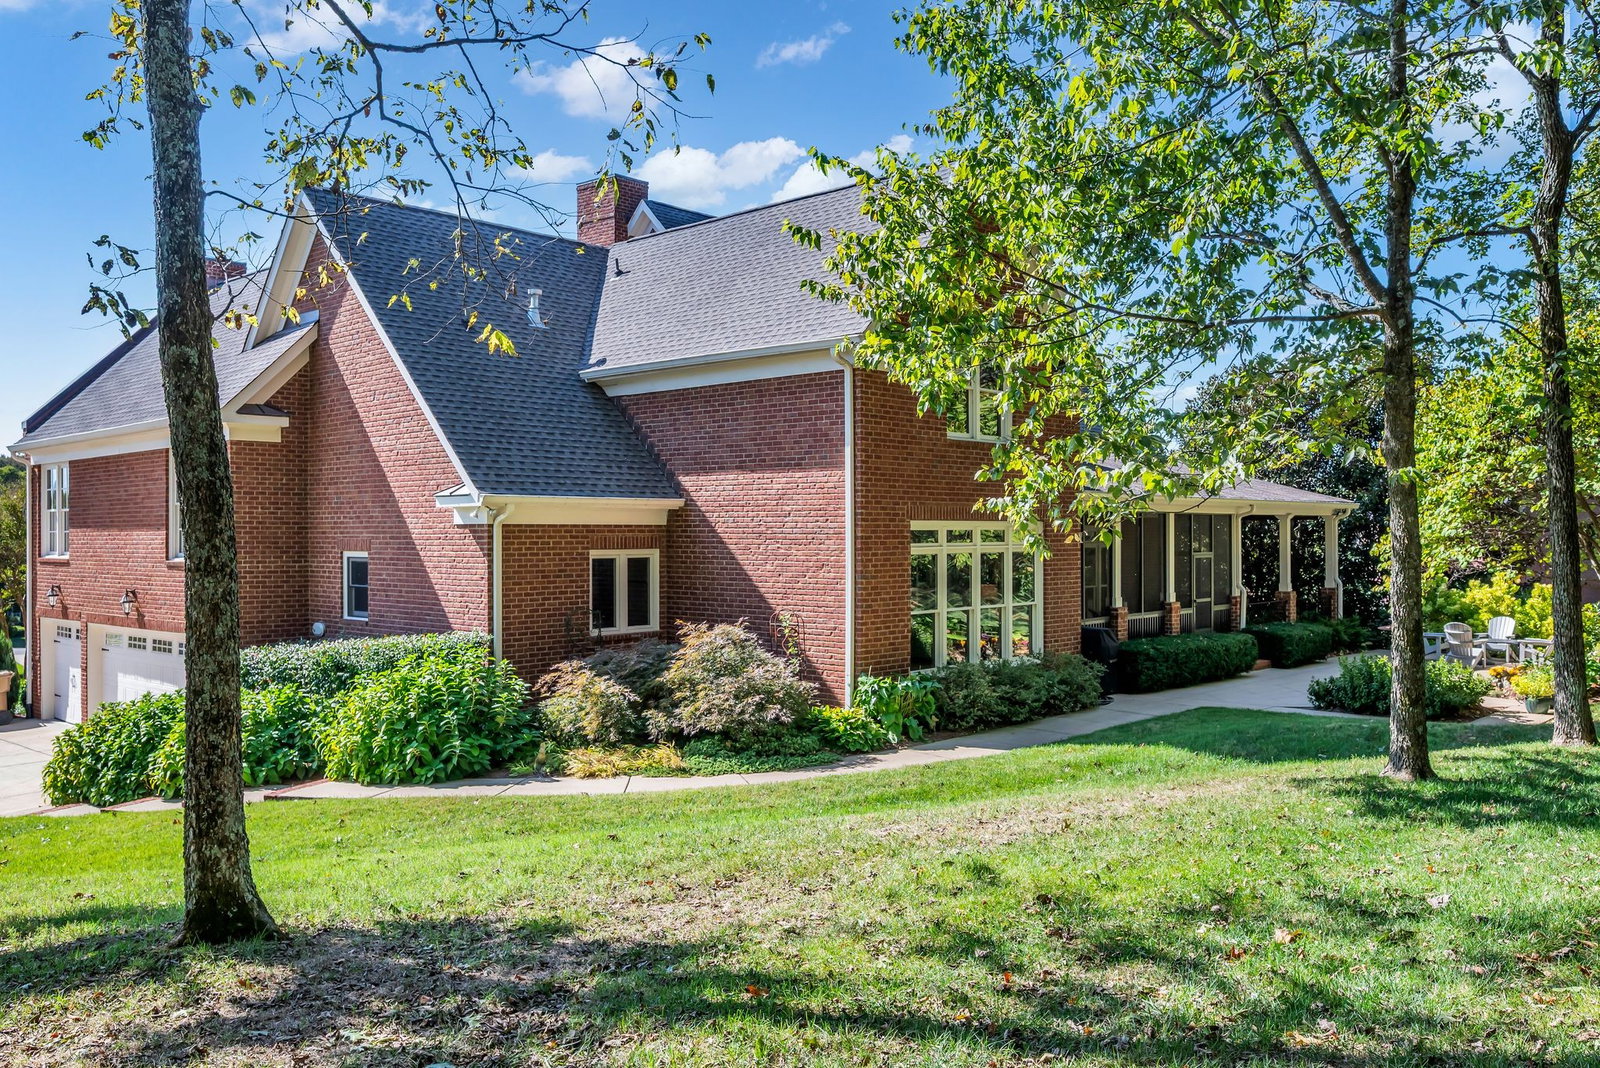


Welcome to this stunning custom built home offering nearly 5,000 square feet of luxurious living space | Perfectly situated on 2.25 beautifully landscaped acres in the prestigious Durham Manor community | Designed for both elegance and comfort, this home boasts 4 spacious bedrooms and 4 full baths, each featuring an ensuite layout for ultimate privacy | Fresh paint throughout | New designer lighting | Gorgeous hardwood floors | Renovated powder room (2025) | Renovated gourmet kitchen (2025) with high end stainless appliances including a warming drawer, generous workspace, custom pullout cabinets and a large walk in pantry ideal for both everyday living and entertaining | Open concept living room features coffered ceilings | The oversized bonus room provides flexible space for a media room, playroom or additional living space | Custom treatments in bonus room | Enjoy the outdoors with multiple patio areas - a screened porch, a covered open porch and an open terrace makes it perfect for family gatherings or quiet relaxation | Lush landscaping | Rain Bird Irrigation System | Leaf Filter Gutter System | The twin oaks in the backyard add a touch of natural beauty and shade | Recent upgrades include three newer HVAC systems (2018), new roof (2022), wireless thermostat upstairs (2023), new "April Aire" humidifier (2024), a tankless water heater (2025), and an encapsulated crawlspace with Santa Fe Advance Dehumidifier | See list in media for additional updates | This exceptional property offers the best of Franklin living - luxury, comfort, and privacy - all within minutes of shopping, dining, and top-rated schools | Experience refined Southern living in this remarkable Durham Manor estate
Listing courtesy of Wilson Group Real Estate. Selling Office: Compass.

Information Is Believed To Be Accurate But Not Guaranteed. Some or all listings may or may not be listed by the office/agent presenting these featured properties. Copyright 2026 MTRMLS, Inc. RealTracs Solutions.

/u.realgeeks.media/realgrowteam/logo-team.png)