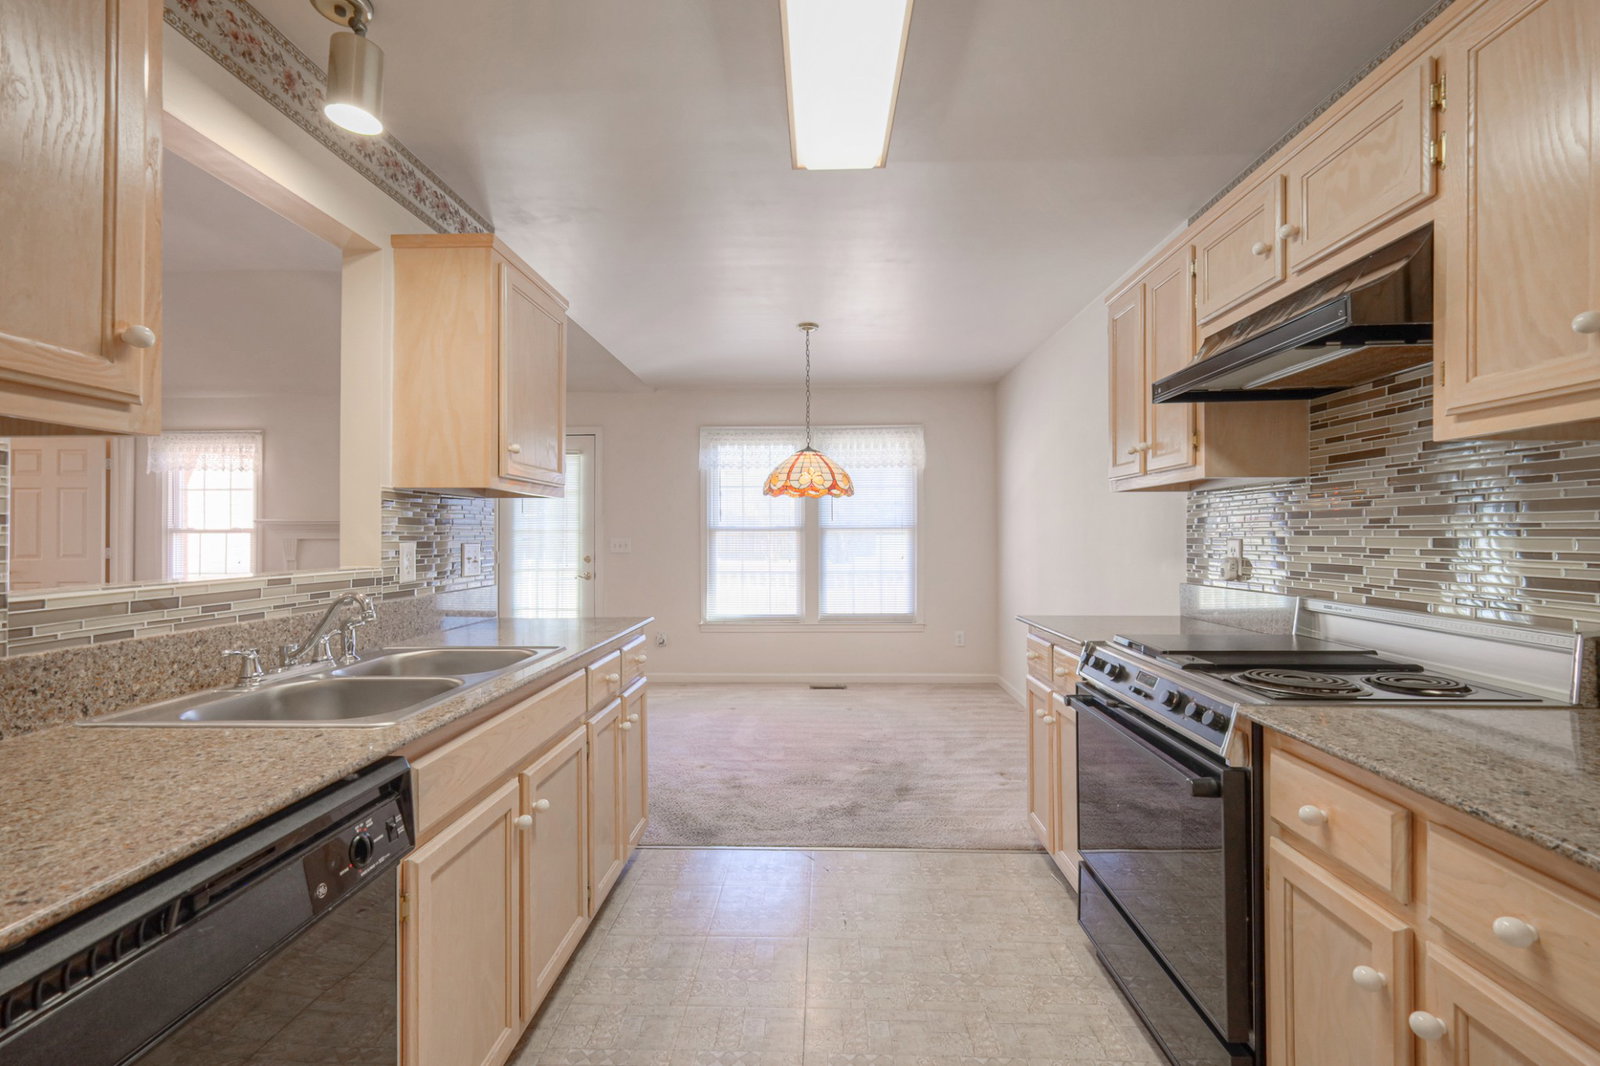
5224 Lana Renee Ct, Hermitage, TN 37076

$390,000
3
BD
2
BA
1,687
SqFt

Show Photos

Verify your account to unlock exclusive photos, mortgage tools, and more.

Sold Price
$390,000
List Price
$415,000
Status
CLOSED
MLS#
3033694
Days on Market
68
Closing Date
Jan 20, 2026
Bedrooms
3
Bathrooms
2
Full Bathrooms
2
Living Area
1,687
Lot Size
15,245
Acres
0.35
County
Davidson County

Property Description

All brick Frank Batson built home with all 3 bedrooms and 2 bathrooms on the main level and rec room over 2 car side entry garage. Home nestled in cul-de-sac with spacious level yard. Gas fireplace in living room with high ceilings. Spacious deck for outside entertaining. NO HOA!

Additional Information

Basement Description
Crawl Space, None
Bedrooms Main
3
Construction Type
Brick
Cooling System
Central Air
Elementary School
Ruby Major Elementary
Floor Types
Carpet, Laminate
Garage Capacity
2
Garage Description
Garage Faces Side
Heating System
Central
High School
McGavock Comp High School
Junior High School
Donelson Middle
Living Area
1,687
Lot Description
Level
Lot Dimensions
39 X 175
Number Of Stories
2
Patio Deck
Deck
Roofing Material
Shingle
Sewer System
Public Sewer
Style
Traditional
Subdivision
Roxborough East
Subtype
Single Family Residence
Tax Amount
$1,914
Water Source
Public
Year Built
1992
Style
Traditional
Type
Single Family Residential

Mortgage Calculator

Amount of Loan
Annual Interest Rate
%
Term of Loan
Years

Does not include any taxes or fees.
Please consult a financial professional.
Calculator source: Real Geeks

Listing courtesy of Benchmark Realty, LLC. Selling Office: Real Broker.

board logo

Information Is Believed To Be Accurate But Not Guaranteed. Some or all listings may or may not be listed by the office/agent presenting these featured properties. Copyright 2026 MTRMLS, Inc. RealTracs Solutions.