


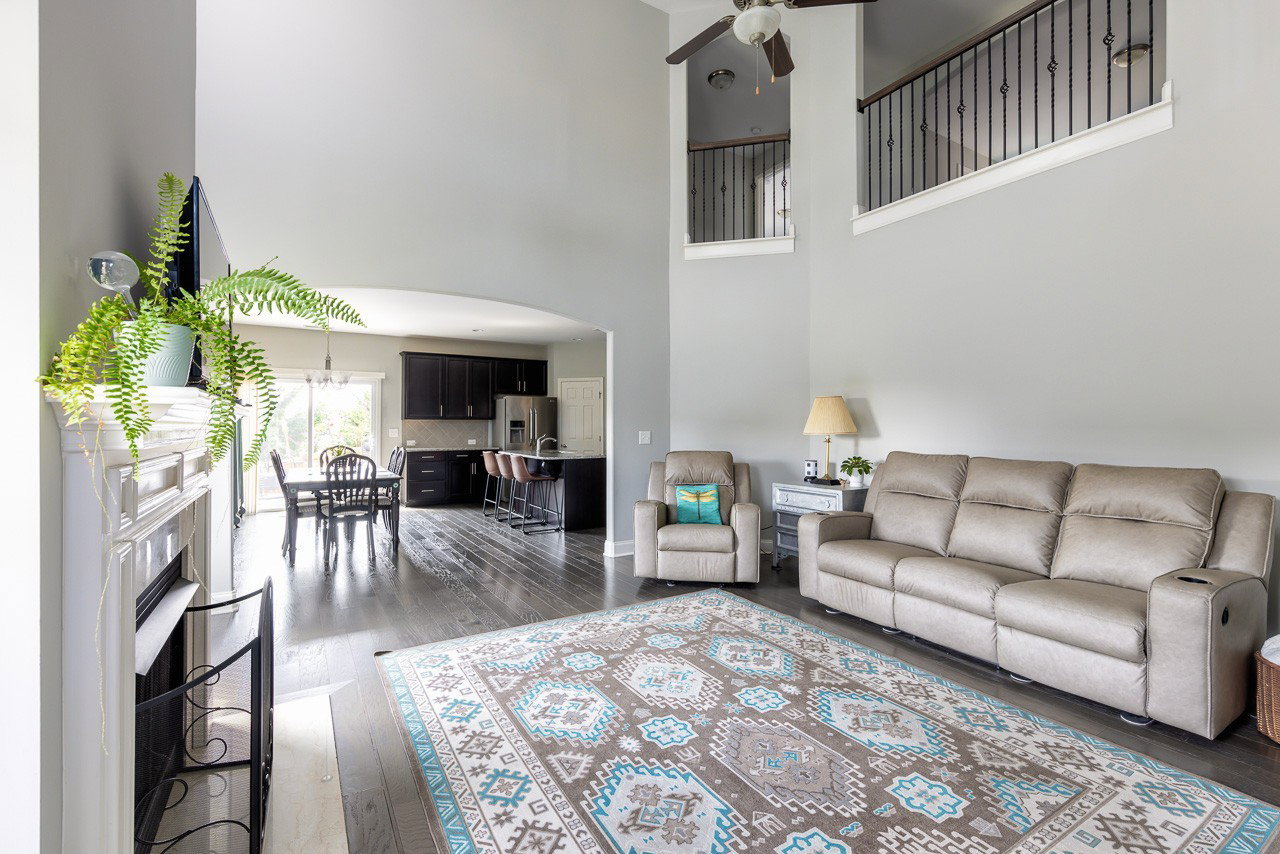


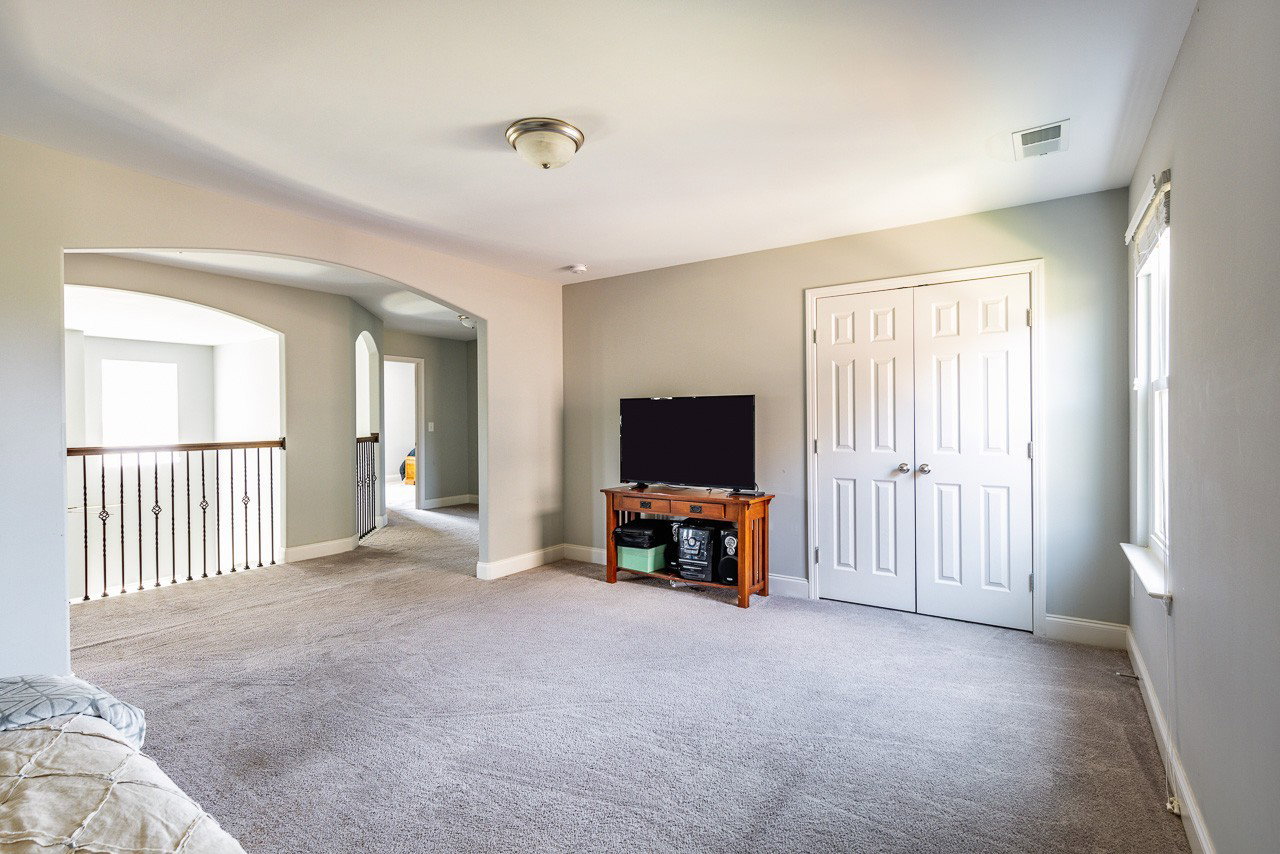


Come see us! Currently set up as a 3 bedroom, 2.5 bath house. Minimal effort, it could be a 4 or 5 bedroom home! There is a large (almost 400 sqft), partially finished space upstairs to add valuable square footage, and an equity boost. HVAC is already run to this room + a light, not to mention the beautiful 3 large windows. As you enter the home you will notice the soaring living room ceiling and abundance of natural light that fills the entire house. The open concept living makes living and entertaining a breeze. The large kitchen space has no lack of cabinets or counter space, unlike some of the others in the neighborhood. The eat in dining space is large enough for your big family or all your friends to gather comfortably. Just off the kitchen is a new sliding door that invites you to the back patio and fenced in back yard. It is a perfect place to hang out, kids to play, or your 4 legged friend to roam. The primary suite is on the main level creating a private oasis! The en-suite primary bath features a separate tub and shower, toilet closet, as well as a nice walk-in closet. Upstairs you will find plenty of space for family and friends. Not including the partially finished space mentioned earlier, there are a couple of nice sized bedrooms, a bonus room area, and plenty of space for multiple sitting areas or desk/homework areas.This home sits on a corner lot with trees lining the back, which creates a bit of privacy that is sometimes hard to find in a neighborhood. There is a 2 car garage with a flat driveway, perfect for a basketball goal and extra parking. This could be a 2,600+ sq.ft. home with a few finishing touches! We hope you will come see the home and fall in love with all the many offerings. 10 minutes to Providence (Mount Juliet) and all it's shopping. 10 minutes to Costco. 30 min to Downtown Nashville. Neighborhood pools, hot tub, clubhouse, playground, and even a beautiful lake to enjoy!
Listing courtesy of Towne Creek Realty. Selling Office: Benchmark Realty, LLC.

Information Is Believed To Be Accurate But Not Guaranteed. Some or all listings may or may not be listed by the office/agent presenting these featured properties. Copyright 2026 MTRMLS, Inc. RealTracs Solutions.

/u.realgeeks.media/realgrowteam/logo-team.png)