


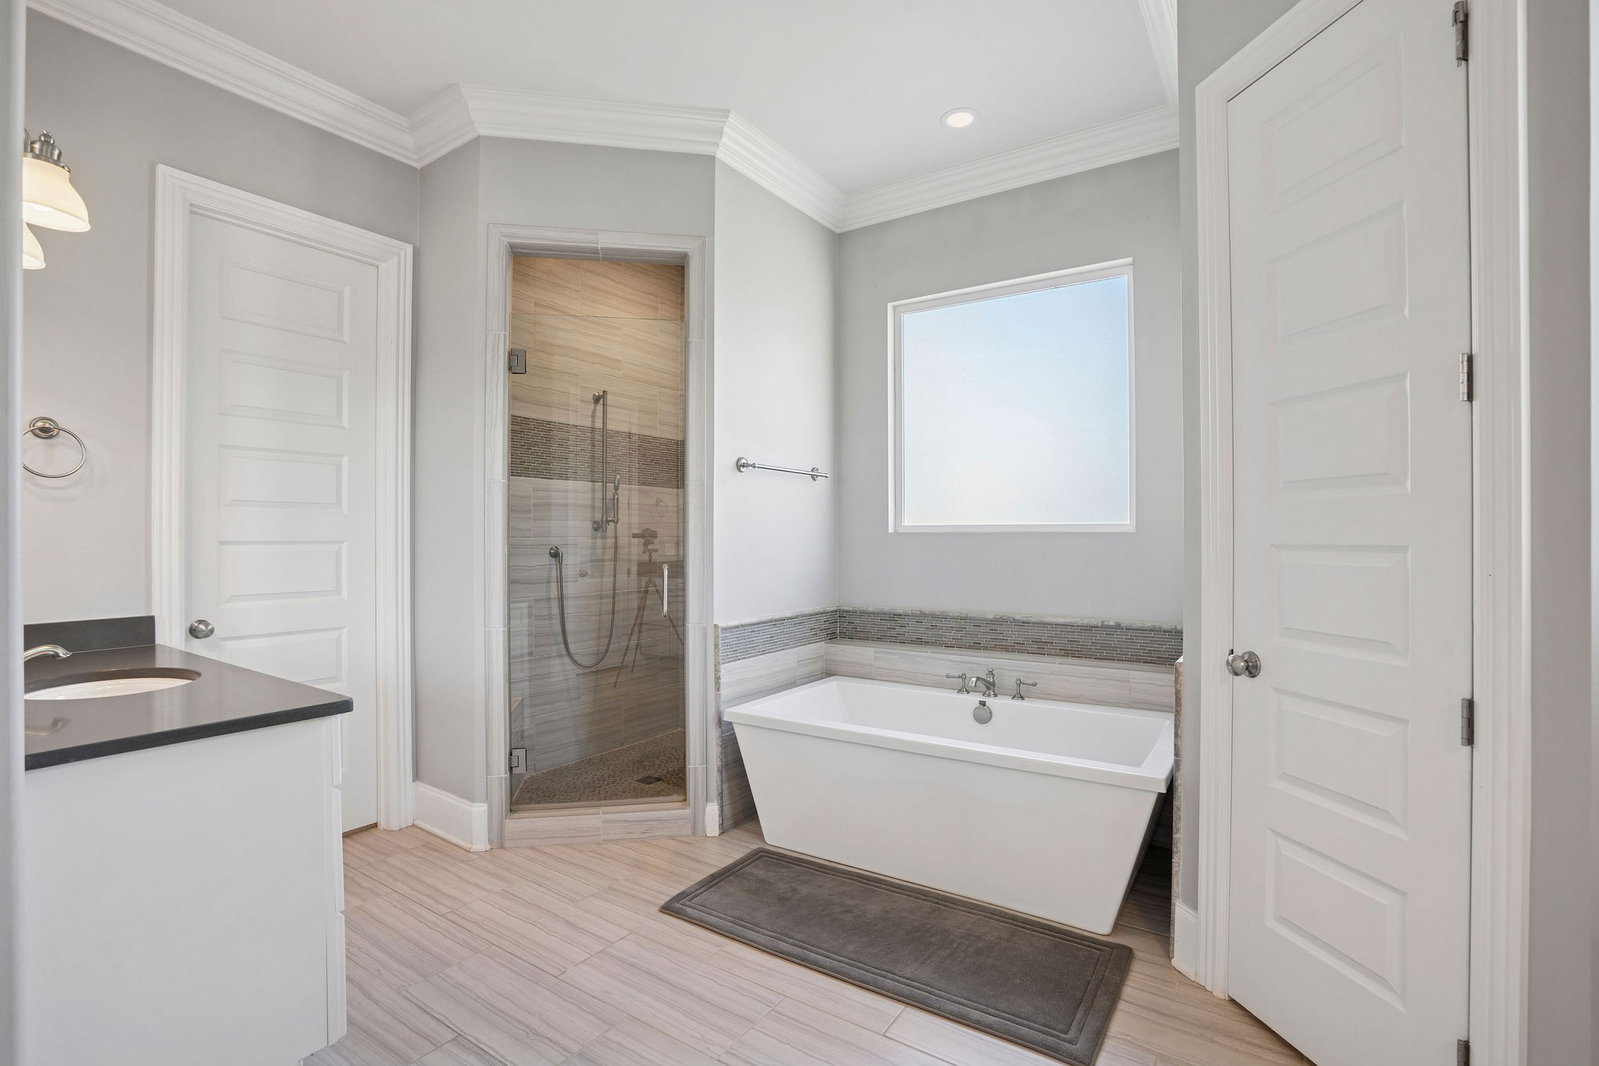


An entertainer’s dream in one of Franklin’s most sought-after communities. Perfectly situated in Westhaven, this beautifully crafted home by Stonegate Homes—one of Middle Tennessee’s premier luxury builders—blends Southern elegance with modern sophistication and effortless indoor-outdoor living. The popular Andrew floor plan showcases a classic double front porch and an open-concept layout designed for entertaining, featuring a chef’s kitchen, spacious living and dining areas, and a seamless flow to the beautifully landscaped backyard. Two bedrooms and a study on the main level offer flexible space for guests or a home office, while the upper level includes additional bedrooms and two large bonus rooms, one with a walk-out terrace—perfect for movie nights or gatherings. Set on a prime lot backing up to a peaceful walking trail and scenic pond, this home offers both beauty and privacy. An adjacent HOA-protected easement ensures the empty lot next door will remain unbuilt, providing an added sense of space and tranquility rarely found in the neighborhood. Enjoy Westhaven’s resort-style amenities, including pools, golf, pickleball and tennis courts, a fitness center, walking trails, and a lively town center with shops and dining—all just minutes from downtown Franklin.
Listing courtesy of ATLAS GLOBAL REAL ESTATE. Selling Office: Legg and Company.

Information Is Believed To Be Accurate But Not Guaranteed. Some or all listings may or may not be listed by the office/agent presenting these featured properties. Copyright 2026 MTRMLS, Inc. RealTracs Solutions.

/u.realgeeks.media/realgrowteam/logo-team.png)