


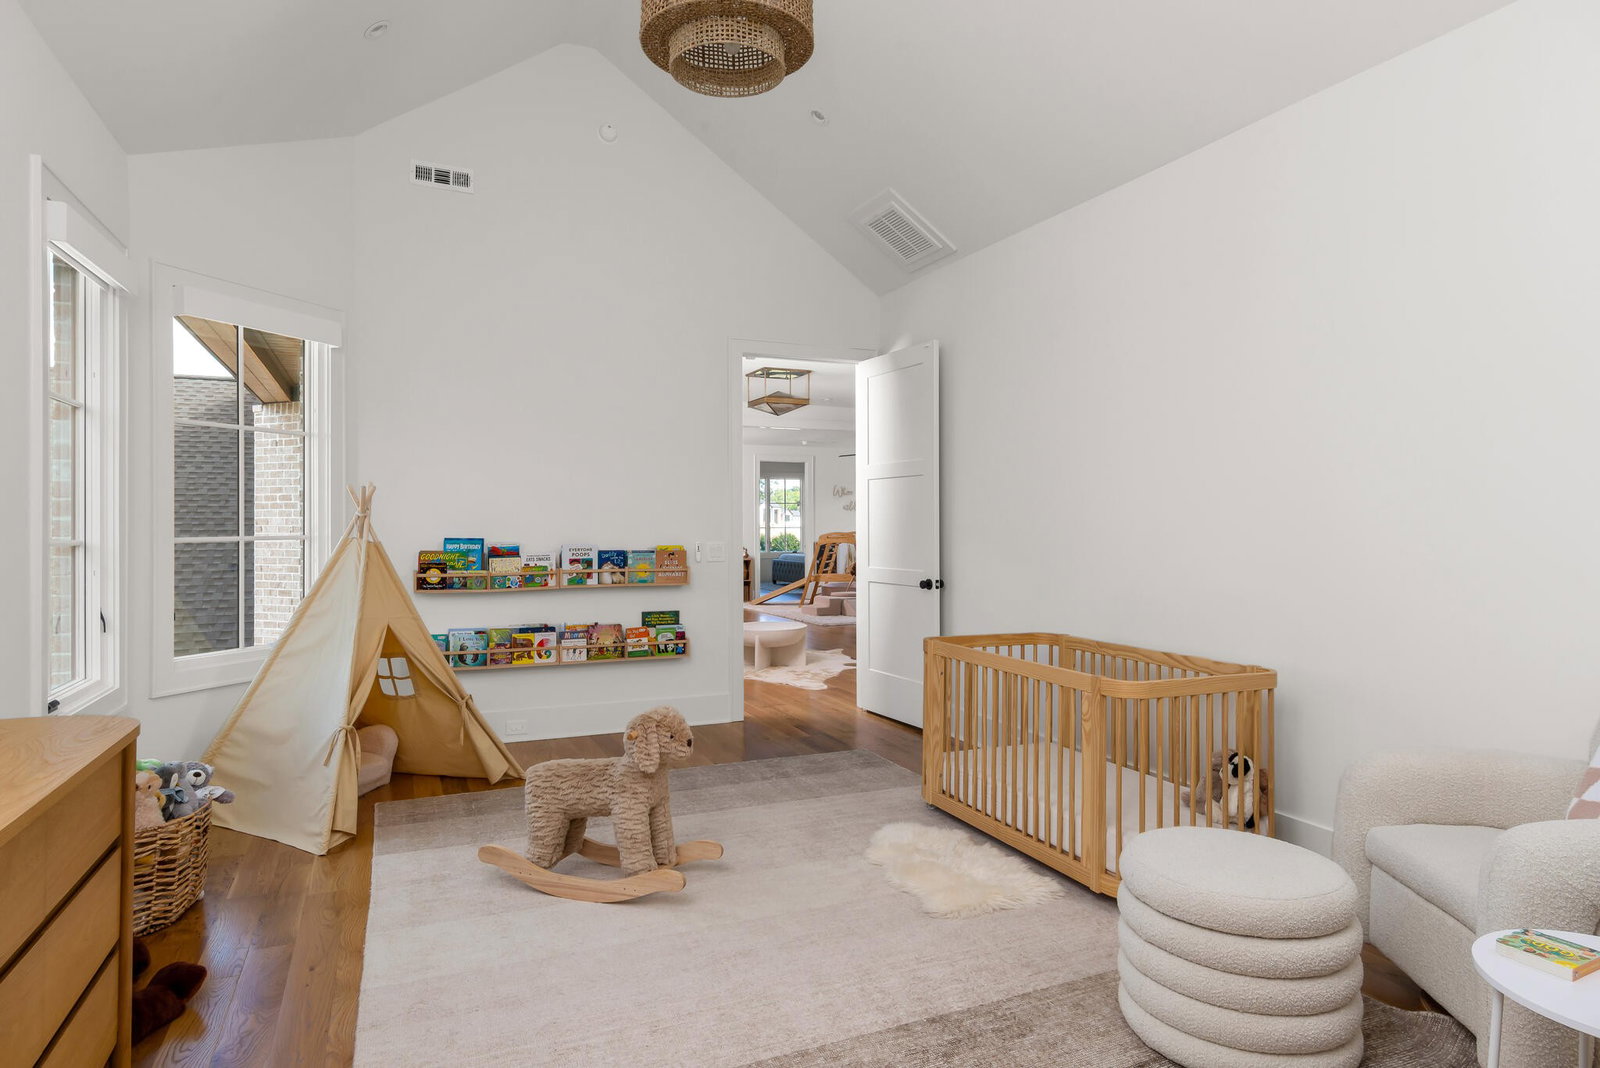


Crafted by award-winning Aspen Construction, this exceptional residence is a true standout in The Governors Club. Perfectly positioned to capture front-facing views of the golf course and expansive lake vistas along its south and west elevations, the home offers a rare and stunning natural backdrop. Inside, soaring ceilings and an open floor plan create an atmosphere of refined elegance. The state-of-the-art kitchen fulfills every culinary desire with custom cabinetry, a generous island, hidden walk-in pantry, scullery, and premium Miele appliances including a built-in coffee and espresso system. The luxurious primary suite is a retreat of its own, featuring spa-inspired finishes: an oversized walk-in shower, dual vanities, his and her water closets, and boutique-style custom closets. Throughout the home you'll find an elevator for easy access to all levels, 5 fireplaces, sophisticated finishes, integrated lighting, remote-controlled shades and more. Designed for year-round enjoyment, the outdoor living spaces are unparalleled. Overlooking Willow Lake, the infinity-edge heated pool & spa, w/ turfed lounge area are surrounded by extensive landscaping and safety features such as a Lifesaver pool fence and a glass-safety enclosure. The screened porch includes a custom outdoor kitchen, fireplace, and multiple gathering areas. Modern conveniences and security are seamlessly integrated, including a Prodigy CCTV system, Control4 smart home automation, whole-home mesh Wi-Fi, and a 4-car garage with a private motor court. The expansive basement is built for entertainment and flexibility, featuring a 42x25 recreation room, home theater, exercise room, wet bar, and a private en-suite guest bedroom. An additional unfinished area offers limitless potential for a full apartment or studio. Residents enjoy 24-hour guard-gated security and access to premier amenities, including an Arnold Palmer designed golf course,clubhouse, fitness center, swimming pools, playgrounds, and more.
Listing courtesy of Fridrich & Clark Realty. Selling Office: Benchmark Realty, LLC.

Information Is Believed To Be Accurate But Not Guaranteed. Some or all listings may or may not be listed by the office/agent presenting these featured properties. Copyright 2026 MTRMLS, Inc. RealTracs Solutions.

/u.realgeeks.media/realgrowteam/logo-team.png)