
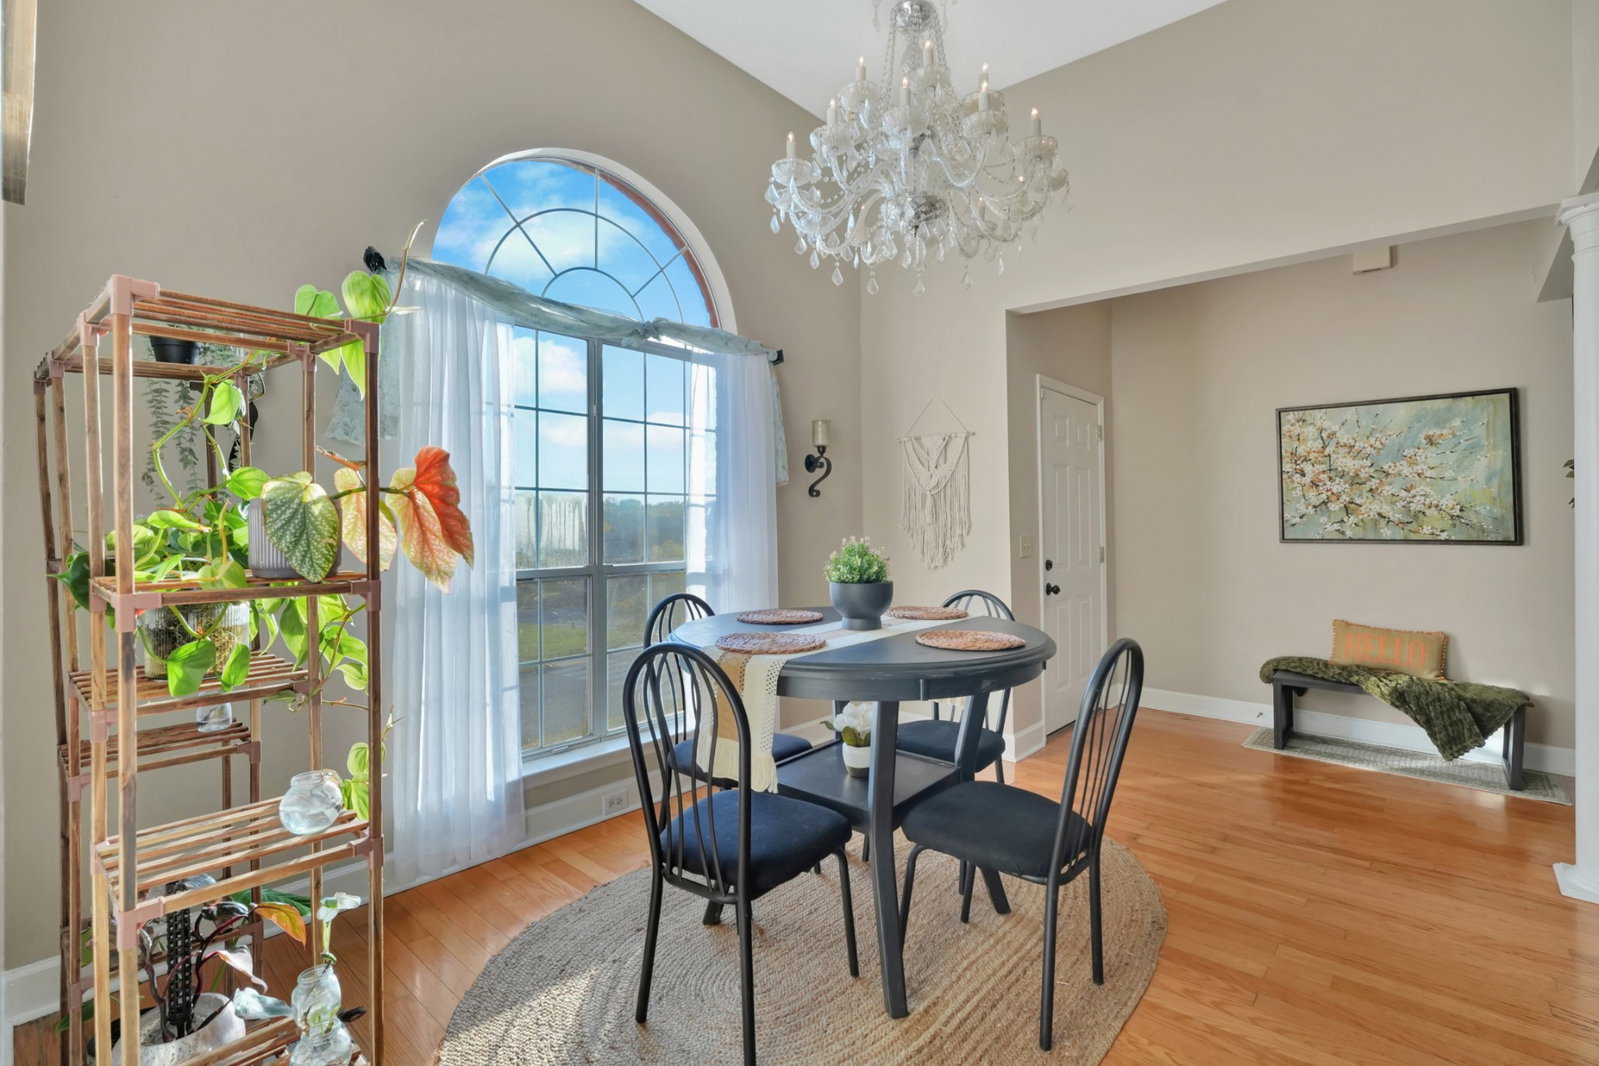


Under contract- accepting backup offers. NEW PRICE ADJUSTMENT!! Welcome to 2101 Maricourt St—a beautifully refreshed all-brick home on a corner lot in the sought-after Hickory Hills community. While it carries an Old Hickory address, it’s proudly located within Mt. Juliet city limits, giving you access to the city’s amenities and Wilson County’s top-rated schools.This inviting home now greets you with fresh paint, updated landscaping, crisp new mulch, and a patio styled as a fall retreat, making it move-in ready inside and out. Featuring two separate driveways—one on Maricourt St and one on Devonshire Rd—you’ll enjoy flexibility, guest parking, and convenience. Step inside to vaulted ceilings, abundant natural light, and thoughtful updates throughout. Your primary suite offers tray ceilings, a spacious ensuite bath, and walk-in closet—a perfect retreat at the end of the day. The kitchen is equipped with granite countertops, generous cabinetry, and a pass-through to a versatile nook—ideal as a reading corner or morning coffee spot that flows seamlessly to your private deck oasis. The deck, surrounded by mature trees for natural privacy, sets the stage for peaceful evenings, and the included hot tub and patio décor make outdoor living effortless. Beyond the home, Hickory Hills delivers resort-style amenities: 3 swimming pools, clubhouse, playground, walking trails, and a scenic pond. Just minutes from the new Sprouts Farmers Market, Costco on Golden Bear, Providence Marketplace, and quick access to BNA Airport & I-40, the location is unbeatable. Don’t miss your chance to own this rare combination of charm, updates, and location.
Listing courtesy of Keller Williams Realty Mt. Juliet. Selling Office: Fykes Realty Group Keller Williams.

Information Is Believed To Be Accurate But Not Guaranteed. Some or all listings may or may not be listed by the office/agent presenting these featured properties. Copyright 2026 MTRMLS, Inc. RealTracs Solutions.

/u.realgeeks.media/realgrowteam/logo-team.png)