


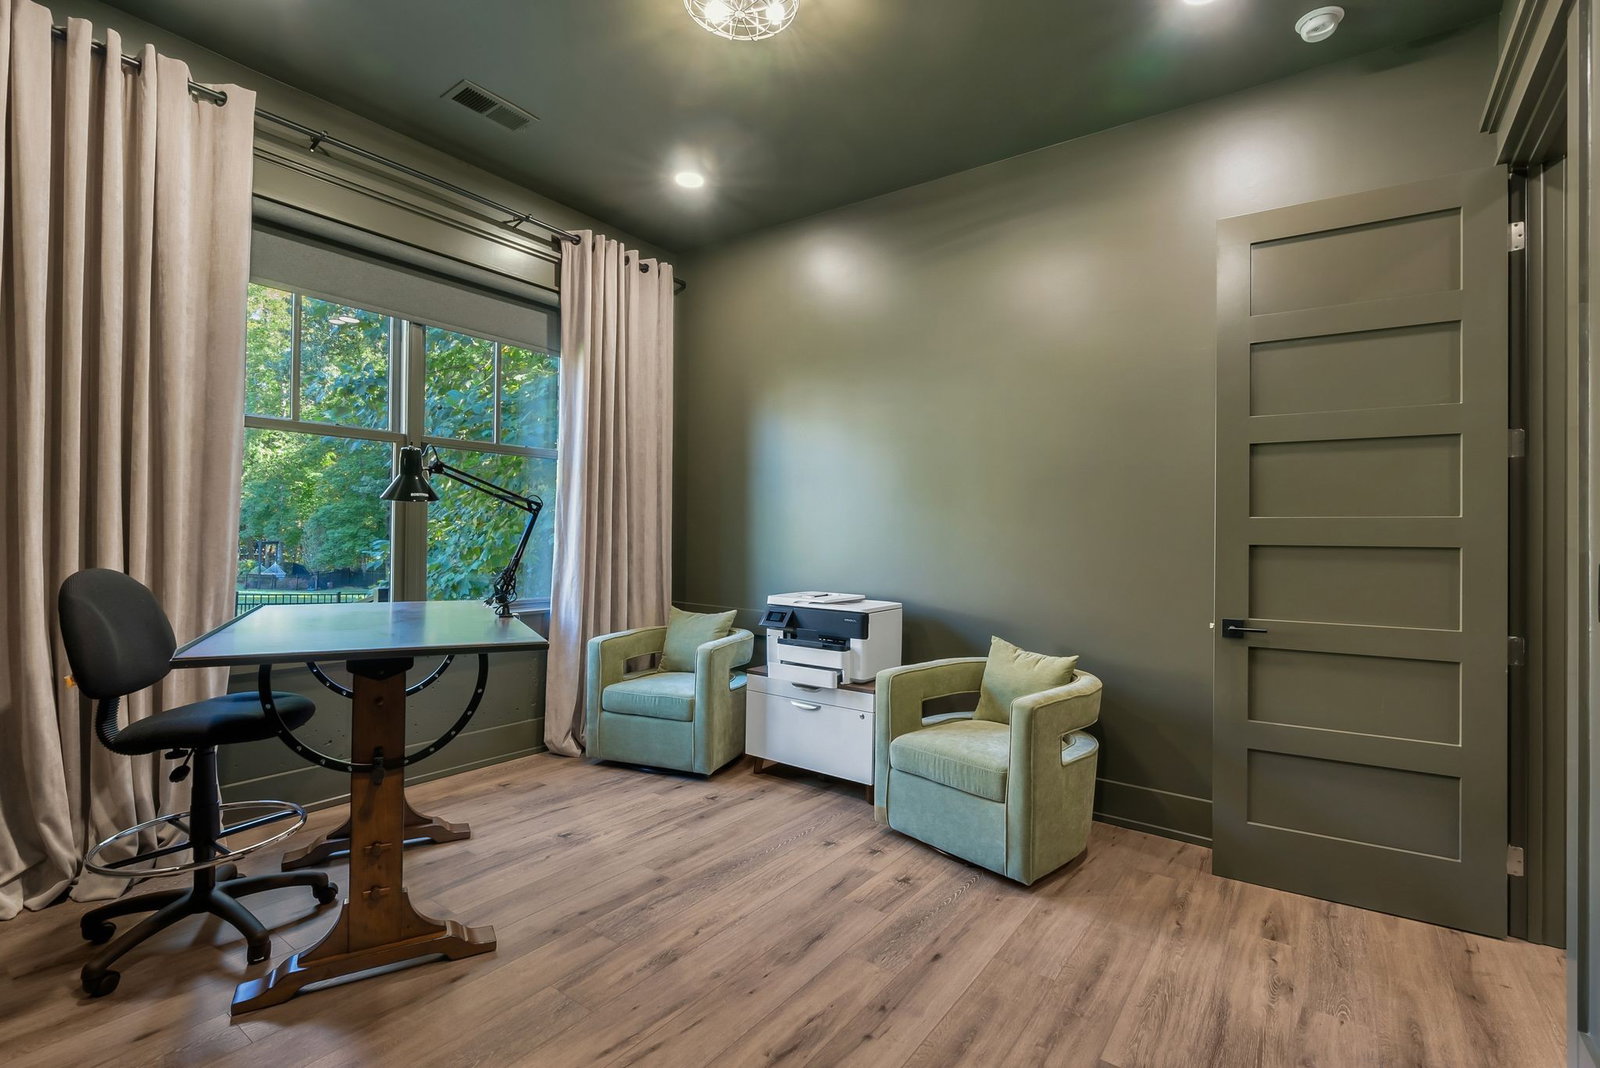


Welcome to 9603 Romano Way, where timeless elegance meets modern sophistication. Nestled on a full acre in the heart of Brentwood, this extraordinary home spans 6,764 square feet and offers 6 bedrooms, 4 full baths and 3 half baths; a rare combination of scale and style. This home has been completely reimagined from top to bottom, inside and outside. Outside, the home has been transformed with a timeless color palette, and custom landscaping that expertly surrounds the grounds. Inside, open and airy living spaces flow effortlessly, designed for both grand entertaining and the ease of everyday living. From the minute you enter through the elegant glass and iron front door, luxury and comfort welcomes you immediately with grand estate European wide plank (10.25”) hardwood floors, 25-foot limewashed entryway, expansive windows and ceilings, designer paint palette and custom cabinetry and finishes throughout. Set in one of Williamson County’s sought after neighborhoods and school districts, the property provides a private backdrop for creating your dream outdoor retreat. Whether a lush garden, a resort-style pool, or simply the space to breathe and relax, this Brentwood home offers options in the most coveted setting. There is truly no other home like this in the area. With unparalleled craftsmanship, modern finishes and thoughtful design, 9603 Romano Way is a must-see for the most discerning buyer seeking a residence that balances luxury, comfort and distinction.
Listing courtesy of Compass RE. Selling Office: Synergy Realty Network, LLC.

Information Is Believed To Be Accurate But Not Guaranteed. Some or all listings may or may not be listed by the office/agent presenting these featured properties. Copyright 2026 MTRMLS, Inc. RealTracs Solutions.

/u.realgeeks.media/realgrowteam/logo-team.png)