3024 Mallard Dr, Lebanon, TN 37090

$395,000
3
BD
2
BA
1,618
SqFt

Show Photos

Verify your account to unlock exclusive photos, mortgage tools, and more.

Sold Price
$395,000
List Price
$399,900
Status
CLOSED
MLS#
3006515
Days on Market
25
Closing Date
Dec 05, 2025
Bedrooms
3
Bathrooms
2
Full Bathrooms
2
Living Area
1,618
Lot Size
7,405
Acres
0.17
County
Wilson County

Property Description

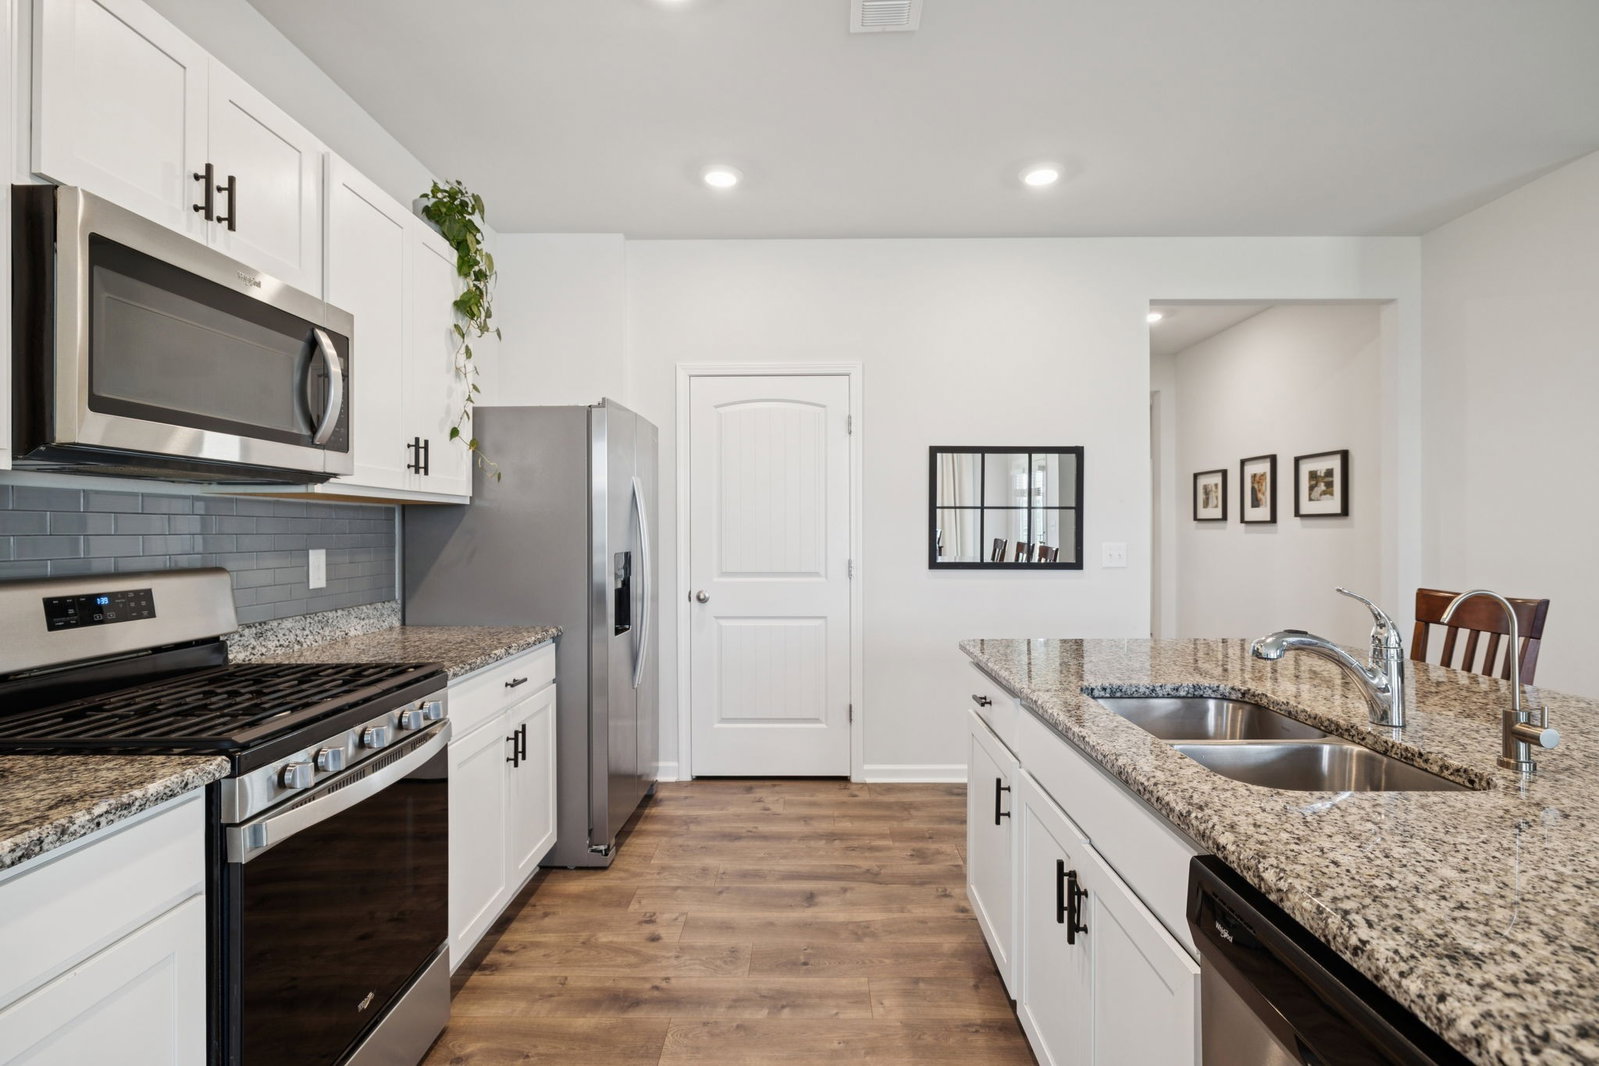
Charming 3BR/2BA Home – Loaded with Upgrades! Rare find: premium lot overlooking natural pond and maintained common area. Looking for a move-in-ready home with all the extras? This quaint beauty has it all! Gas Oven/Range & Gas Heat – Because cooking with gas is where it's at! Smart Security – Three-camera system stays...also window break sensors! Outdoor Living – Relax on the back deck overlooking the natural common area. Upgrades Galore – $20K in upgrades, a painted garage interior, and security system. Extras Stay – Window blinds, and front storm door included! Lawn Care Provider – Performance Lawn Care keeps it looking sharp (not included in purchase). Two dog parks, playground, community pool and walking trail. Prime Location – Quick access to I-40, 840, and Nashville! Don’t miss this one—it’s the total package!

Additional Information

Amenities Other
Ceiling Fan(s), Entrance Foyer, Open Floorplan, Pantry, High Speed Internet
Association Fee
$51
Association Fee Frequency
Monthly
Basement Description
None
Bedrooms Main
3
Community Amenities
Clubhouse, Dog Park, Playground, Pool, Trail(s)
Construction Type
Hardboard Siding, Brick
Cooling System
Central Air, Electric
Elementary School
Gladeville Elementary
Floor Types
Carpet, Vinyl
Garage Capacity
2
Garage Description
Garage Faces Front
Green Features
Windows, Thermostat
Heating System
Central, Natural Gas
High School
Wilson Central High School
Interior Other
Ceiling Fan(s), Entrance Foyer, Open Floorplan, Pantry, High Speed Internet
Junior High School
Gladeville Middle School
Laundry
Electric Dryer Hookup, Gas Dryer Hookup, Washer Hookup
Living Area
1,618
Lot Dimensions
70.19 X 120
Number Of Stories
1
Patio Deck
Porch, Covered, Deck
Roofing Material
Asphalt
Sewer System
Public Sewer
Subdivision
Woodbridge Glen Subdivision Ph1a Sec2
Subtype
Single Family Residence
Tax Amount
$1,629
Water Source
Public
Year Built
2020
Type
Single Family Residential

Mortgage Calculator

Amount of Loan
Annual Interest Rate
%
Term of Loan
Years

Does not include any taxes or fees.
Please consult a financial professional.
Calculator source: Real Geeks

Listing courtesy of Benchmark Realty, LLC. Selling Office: Bradford Real Estate.

board logo

Information Is Believed To Be Accurate But Not Guaranteed. Some or all listings may or may not be listed by the office/agent presenting these featured properties. Copyright 2026 MTRMLS, Inc. RealTracs Solutions.