


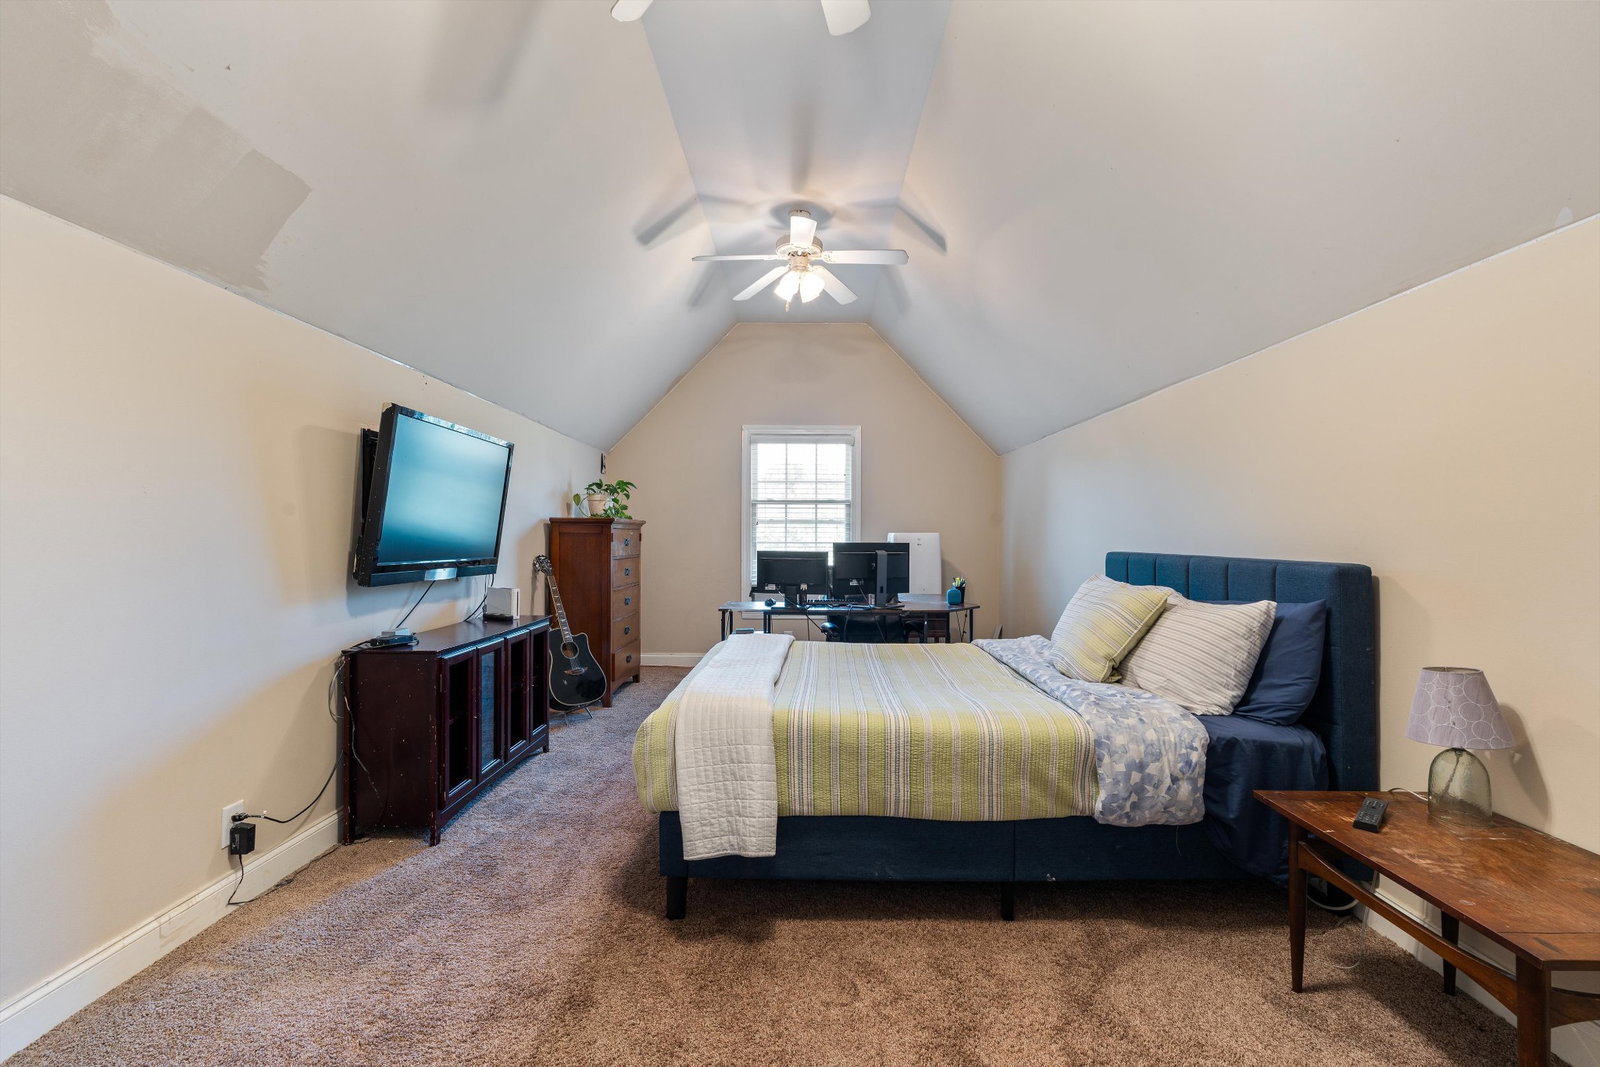


This is the one Brentwood buyers have been waiting for. A true custom standout in the coveted Montclair community 5 bedrooms, 4 baths, nearly half an acre, and all-brick architecture that turns heads and stands the test of time. Homes like this don't come along often. Backing directly to protected TVA land, this property delivers something increasingly rare in Brentwood: genuine privacy. No rear neighbors. No future development. Just a peaceful, wooded backdrop that feels like your own private retreat while still putting you seconds from everything Brentwood has to offer. Inside, the layout is built for real life. Multiple gathering spaces, quiet work-from-home retreats, and flexible rooms that adapt as your needs change. Whether you're hosting a crowd, raising a family, or thinking multigenerational, this home has the square footage and the flow to make it work beautifully. And then there's Montclair itself. This isn't just a neighborhood, it's a community people fight to get into. Known for its mature landscaping, peaceful walking trails, and warm, established character, Montclair is also one of the most active neighborhoods in Brentwood. Residents enjoy a packed calendar of events, gatherings, and activities that make neighbors feel like old friends. Add in top-rated Williamson County Schools, easy access to Cool Springs shopping and dining, Crockett Park, Smith Park, and I-65 and the location is virtually unmatched. Privacy. Space. Character. Community. A+ location. This home checks every box and then some.
Listing courtesy of Real Broker. Selling Office: Benchmark Realty, LLC.

Information Is Believed To Be Accurate But Not Guaranteed. Some or all listings may or may not be listed by the office/agent presenting these featured properties. Copyright 2026 MTRMLS, Inc. RealTracs Solutions.

/u.realgeeks.media/realgrowteam/logo-team.png)