


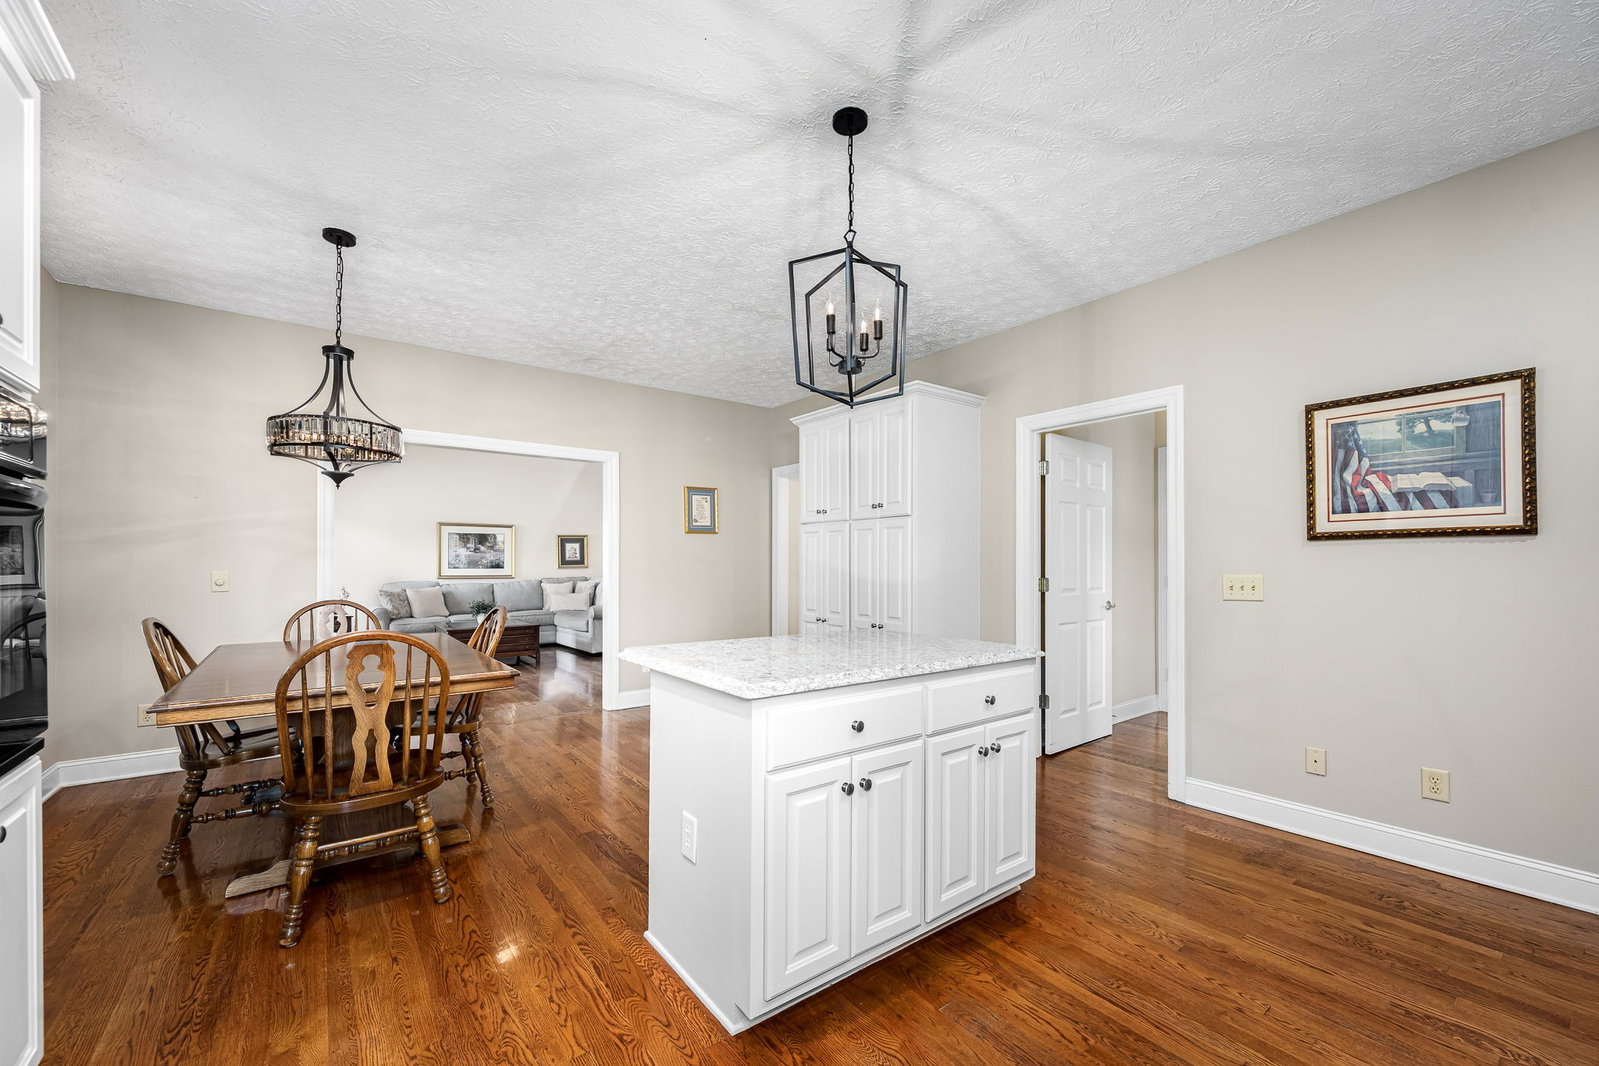


*An Exceptionally Well-Maintained Mt. Juliet Home with a Rare Finished Basement with full kitchen* The highlight of this stunning 4-bedroom, 3.5-bath home is its **newly finished basement**—a remarkable space that feels like its own private retreat. Thoughtfully designed, it features a full eat-in kitchen, expansive living area, bedroom space, full bath, and a second laundry room. With direct walk-out access to the backyard, this versatile level is ideal for multi-generational living, long-term guests, or unforgettable gatherings. Upstairs, the home continues to impress. The main level offers a **spacious primary suite**, a warm family room with an **updated gas fireplace**, a large dining room, and an **updated eat-in kitchen with stainless steel appliances**. Just beyond, a **four-season porch** provides the perfect place to enjoy your morning coffee or unwind in the evening. The upper floor hosts three spacious bedrooms and a unique bonus room, ready to be transformed into an office, reading nook, craft space, playroom, or even an over sized walk-in closet. Other features include whole house generator, Roof 2 years new! Set on a desirable corner lot, this property is part of one of Mt. Juliet’s most sought-after neighborhoods, with amenities including a pool, kiddie pool, clubhouse, playground, tennis and pickle-ball courts, and a vibrant, community-focused HOA. **Extremely well-maintained and beautifully finished, this home offers not just comfort, but a lifestyle designed for today’s living.**
Listing courtesy of Keller Williams Realty Mt. Juliet. Selling Office: Benchmark Realty, LLC.

Information Is Believed To Be Accurate But Not Guaranteed. Some or all listings may or may not be listed by the office/agent presenting these featured properties. Copyright 2026 MTRMLS, Inc. RealTracs Solutions.

/u.realgeeks.media/realgrowteam/logo-team.png)