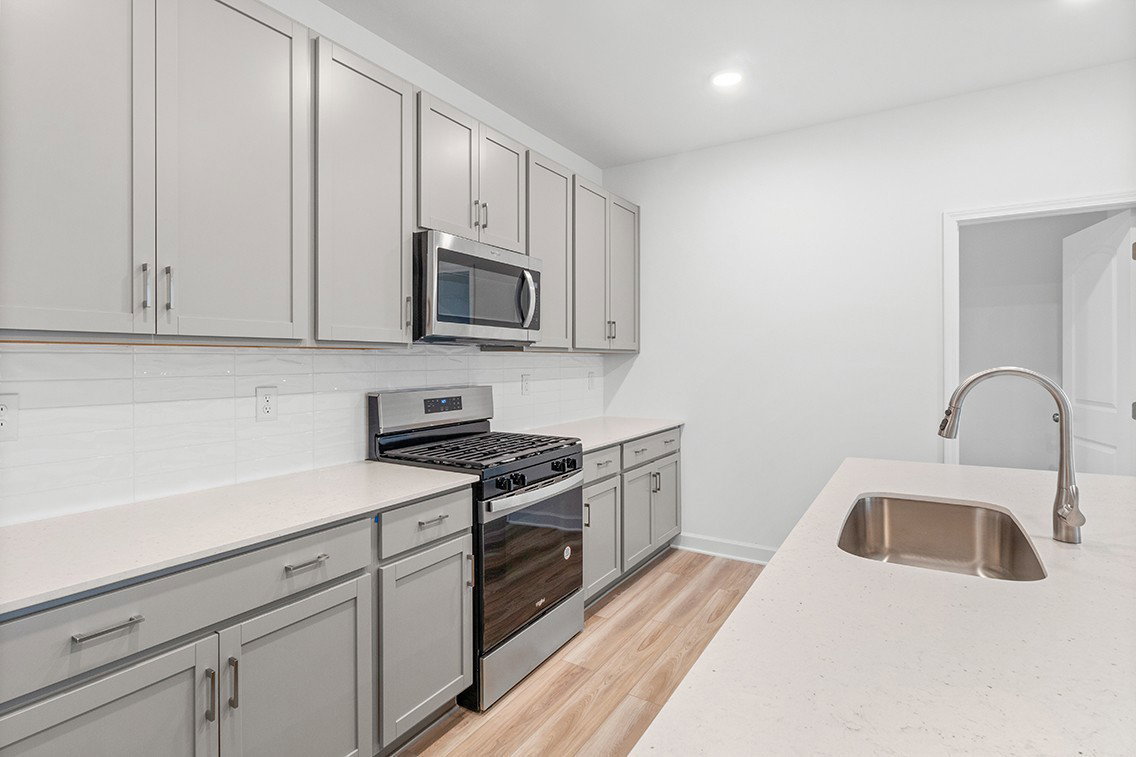
1369 Georgetown Dr, Old Hickory, TN 37138

$504,990
5
BD
4
BA
2,725
SqFt

Show Photos

Verify your account to unlock exclusive photos, mortgage tools, and more.

Sold Price
$504,990
List Price
$504,990
Status
CLOSED
MLS#
2998101
Days on Market
78
Closing Date
Dec 29, 2025
Bedrooms
5
Bathrooms
4
Full Bathrooms
3
Half Bathrooms
1
Living Area
2,725
Lot Size
7,448
Acres
0.17
County
Wilson County

Property Description

Step into the Reedy plan at Canebrake at Hickory Hills in Old Hickory, TN—a home designed for comfort, convenience, and connection. Just off the wide foyer, you’ll find a full guest suite with a walk-in closet and private bath, offering the perfect setup for visitors or live-in family. The open-concept layout draws you into a light-filled great room and dining area, seamlessly connected to the kitchen featuring white cabinets, a walk-in pantry, and plenty of prep space for gatherings or quiet evenings in. Sliding glass doors lead to a covered patio, where you can enjoy morning coffee or summer cookouts with ease. Upstairs, the spacious loft offers room to lounge, game, or create a media space. The two secondary bedrooms are thoughtfully separated from the generous owner’s suite, which features a large walk-in closet and a bath designed for relaxation. With the laundry room just steps from the owner’s suite, everyday tasks are a breeze.

Additional Information

Amenities Other
Pantry, Smart Thermostat, Walk-In Closet(s), High Speed Internet, Kitchen Island
Association Fee
$480
Association Fee Frequency
Annually
Basement Description
None
Bedrooms Main
1
Community Amenities
Pool, Sidewalks, Underground Utilities
Construction Type
Fiber Cement, Brick
Cooling System
Central Air
Elementary School
Mt. Juliet Elementary
Exterior Features
Smart Lock(s)
Floor Types
Carpet, Tile, Vinyl
Garage Capacity
2
Garage Description
Garage Faces Front
Green Features
Thermostat
Heating System
Natural Gas
High School
Green Hill High School
Interior Other
Pantry, Smart Thermostat, Walk-In Closet(s), High Speed Internet, Kitchen Island
Junior High School
Mt. Juliet Middle School
Laundry
Electric Dryer Hookup, Washer Hookup
Living Area
2,725
Lot Dimensions
7433.13 SF
Lot Number
86
New Construction
Yes
Number Of Fireplaces
1
Number Of Stories
2
Patio Deck
Patio, Covered
Roofing Material
Shingle
Sewer System
Public Sewer
Style
Traditional
Subdivision
Canebrake At Hickory Hills
Subtype
Single Family Residence
Tax Amount
$3,048
Water Source
Public
Year Built
2025
Style
Traditional
Type
Single Family Residential

Mortgage Calculator

Amount of Loan
Annual Interest Rate
%
Term of Loan
Years

Does not include any taxes or fees.
Please consult a financial professional.
Calculator source: Real Geeks

Listing courtesy of Century Communities. Selling Office: RE/MAX West Main Realty.

board logo

Information Is Believed To Be Accurate But Not Guaranteed. Some or all listings may or may not be listed by the office/agent presenting these featured properties. Copyright 2026 MTRMLS, Inc. RealTracs Solutions.