


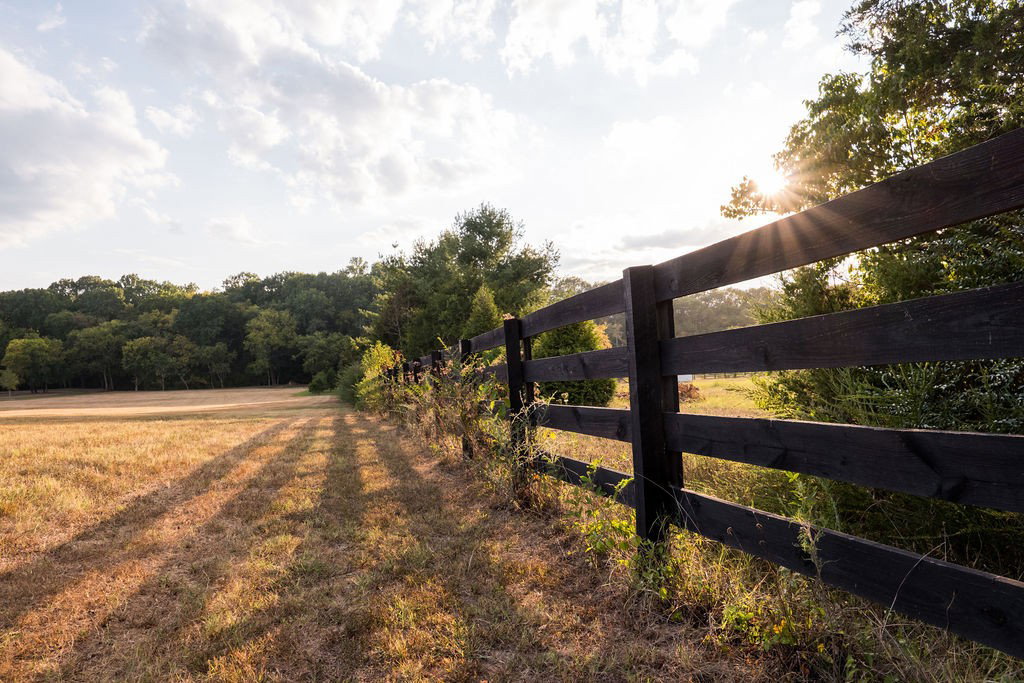


Experience the perfect blend of countryside charm and modern living on this remarkable 18.65-acre property, ideally located minutes from Franklin, Leipers Fork, Southall and a short drive to the amenities of Westhaven. The land is thoughtfully planned, featuring FULLY APPROVED build sites with septic for an eight-bedroom home and a five-bedroom home making it ideal for a multigenerational family compound or guest accommodations. Equestrian enthusiasts will love the six-stall barn, complete with a spacious tack room. Flat, scenic pastures stretch toward the rear of the property, where a creek winds through, separating open land from elevated, wooded areas. The elevated wooded area creates a perfect spot for a future observation deck overlooking the Tennessee hillside. There is an additional barn for livestock accommodations or for farm equipment storage. Fourboard fencing runs along the road frontage. With almost 1,400 feet of road frontage this property could be subdivided into two lots. The existing home features three bedrooms upstairs and one bedroom in the basement. The walkout basement also features a large living space for family gathering. Property is situated for sunrise in the front and sunsets over the rear wooded area. Plenty of space to create your own hobby farm with garden and livestock. With versatile options for living, building, and recreation, this property offers endless possibilities in one of Williamson County's most desirable locations.
Listing courtesy of Covey Rise Properties LLC. Selling Office: Covey Rise Properties LLC.

Information Is Believed To Be Accurate But Not Guaranteed. Some or all listings may or may not be listed by the office/agent presenting these featured properties. Copyright 2026 MTRMLS, Inc. RealTracs Solutions.

/u.realgeeks.media/realgrowteam/logo-team.png)