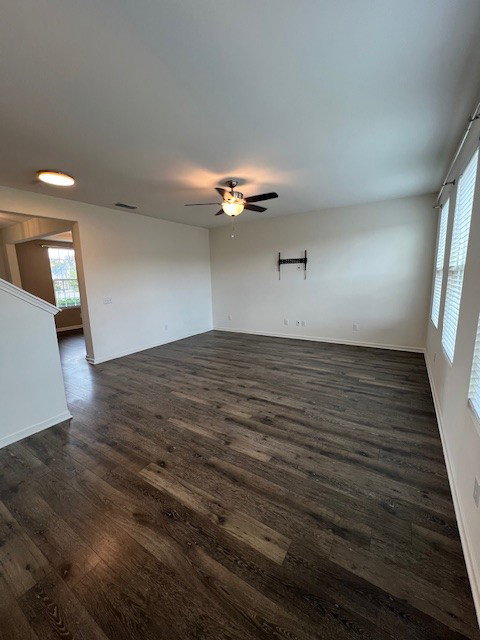
4840 Genoa Dr, Mount Juliet, TN 37122

$482,800
3
BD
3
BA
2,080
SqFt

Show Photos

Verify your account to unlock exclusive photos, mortgage tools, and more.

Sold Price
$482,800
List Price
$485,000
Status
CLOSED
MLS#
2995750
Days on Market
71
Closing Date
Nov 26, 2025
Bedrooms
3
Bathrooms
3
Full Bathrooms
2
Half Bathrooms
1
Living Area
2,080
Lot Size
6,098
Acres
0.14
County
Wilson County

Property Description

Easy to Show and move in ready! Minutes off of I-40 sits this beautiful FULL BRICK home with maintenance free exterior. The Sunny floorplan features large windows with 10'ft ceilings on the first floor. The kitchen features granite countops with like new 42" kitchen cabinets and center island.. Spacious kitchen includes an extra large pantry, stainless steel refrigerator , conventional/convection oven. All kitchen appliances are stainless steel and included. Washer and Dryer also remain. Upgraded closet systems in all bedroom closets .for maximum storage. Privacy fenced back yard with oversized patio and gazebo. Community features Greenway walking trails, soccer field, community clubhouse, gym, playground and pool. Walking Distance to Mt Juliet High School. Floored storage above garage thru pull downstaircase. Nothing to do but move in! You won't be disappointed.

Additional Information

Amenities Other
Ceiling Fan(s), Entrance Foyer, Extra Closets, High Ceilings, Open Floorplan, Pantry, Walk-In Closet(s), High Speed Internet
Association Fee
$89
Association Fee Frequency
Monthly
Basement Description
None
Construction Type
Brick
Cooling System
Electric
Elementary School
Stoner Creek Elementary
Exterior Features
Smart Lock(s)
Fence Type
Back Yard
Floor Types
Carpet, Laminate, Vinyl
Garage Capacity
2
Garage Description
Garage Door Opener, Garage Faces Front
Green Features
Windows, Thermostat, Doors, Water Heater
Heating System
Central, Dual, ENERGY STAR Qualified Equipment
High School
Mt. Juliet High School
Interior Other
Ceiling Fan(s), Entrance Foyer, Extra Closets, High Ceilings, Open Floorplan, Pantry, Walk-In Closet(s), High Speed Internet
Junior High School
West Wilson Middle School
Laundry
Electric Dryer Hookup, Washer Hookup
Living Area
2,080
Lot Dimensions
50.7 X 120
Number Of Stories
2
Patio Deck
Patio, Covered, Porch
Pool Description
In Ground
Roofing Material
Shingle
Sewer System
Public Sewer
Style
Traditional
Subdivision
Tuscan Gardens Ph 16 Rev
Subtype
Single Family Residence
Tax Amount
$1,958
Water Source
Public
Year Built
2018
Style
Traditional
Type
Single Family Residential

Mortgage Calculator

Amount of Loan
Annual Interest Rate
%
Term of Loan
Years

Does not include any taxes or fees.
Please consult a financial professional.
Calculator source: Real Geeks

Listing courtesy of Benchmark Realty, LLC. Selling Office: Blackwell Realty and Auction.

board logo

Information Is Believed To Be Accurate But Not Guaranteed. Some or all listings may or may not be listed by the office/agent presenting these featured properties. Copyright 2026 MTRMLS, Inc. RealTracs Solutions.