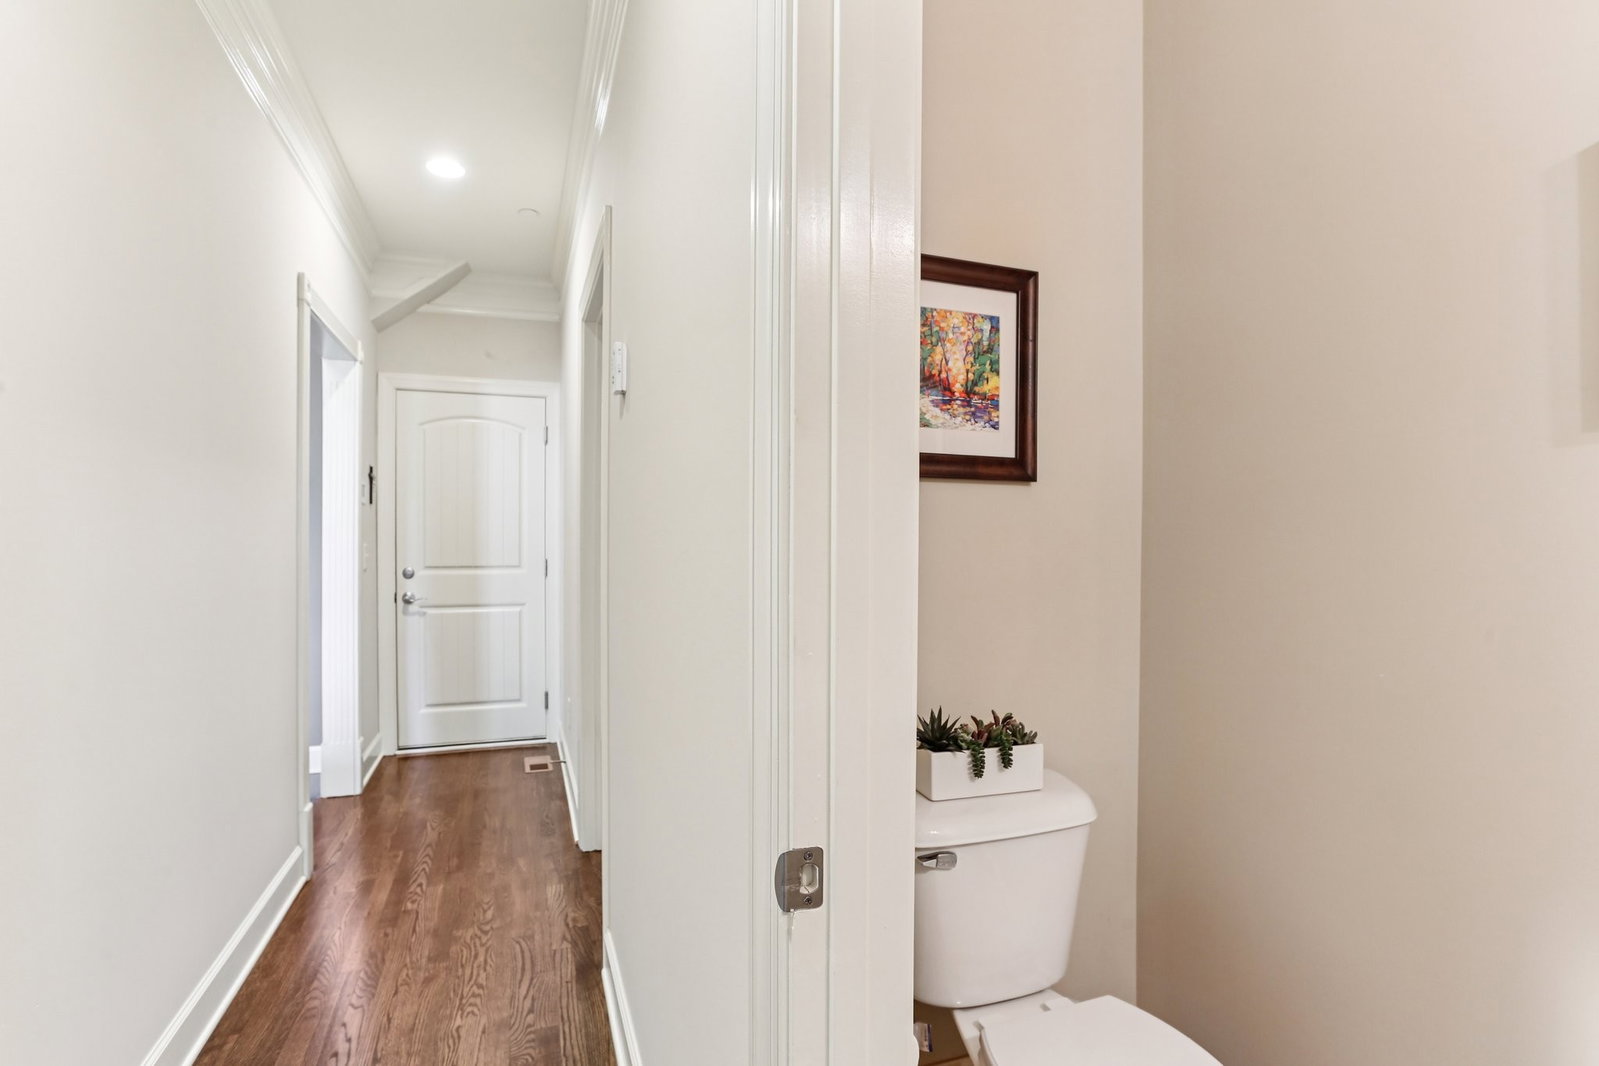
9479 Helston Ct, Brentwood, TN 37027

$1,559,000
4
BD
5
BA
3,923
SqFt

Show Photos

Verify your account to unlock exclusive photos, mortgage tools, and more.

Sold Price
$1,559,000
List Price
$1,625,000
Status
CLOSED
MLS#
2994187
Days on Market
115
Closing Date
Jan 07, 2026
Bedrooms
4
Bathrooms
5
Full Bathrooms
4
Half Bathrooms
1
Living Area
3,923
Lot Size
36,590
Acres
0.84
County
Williamson County

Property Description

Built in 2015, this meticulously maintained one-owner home offers the perfect blend of comfort, functionality, and unique features—all nestled on a quiet cul-de-sac in the highly desirable Morgan Farms community. Boasting 4 spacious bedrooms and 4.5 bathrooms, the flexible floor plan also includes a generous 21' x 28' bonus room, ready to be transformed into a 5th bedroom, home gym, media room, or whatever suits your lifestyle best. A whole-house interior fire sprinkler system provides an added layer of safety and peace of mind for you and your family—an uncommon and valuable feature in residential homes. Enjoy outdoor living in the wooded, spacious backyard, bordered by the only black horse rail fence approved in Morgan Farms—a distinctive touch that truly sets this property apart. The large building envelope also welcomes a future pool, should you desire one. Don’t miss your chance to own a truly special home in Morgan Farms. Agent related to sellers.

Additional Information

Amenities Other
Built-in Features, Entrance Foyer, Extra Closets, High Ceilings, Walk-In Closet(s), Kitchen Island
Association Fee
$140
Association Fee Frequency
Monthly
Basement Description
None
Bedrooms Main
1
Community Amenities
Pool
Construction Type
Brick
Cooling System
Central Air
Elementary School
Jordan Elementary School
Fence Type
Back Yard
Floor Types
Carpet, Wood, Tile
Garage Capacity
3
Garage Description
Garage Faces Side
Heating System
Forced Air
High School
Ravenwood High School
Interior Other
Built-in Features, Entrance Foyer, Extra Closets, High Ceilings, Walk-In Closet(s), Kitchen Island
Junior High School
Sunset Middle School
Living Area
3,923
Lot Description
Cul-De-Sac, Wooded
Lot Dimensions
50.2 X 255
Number Of Fireplaces
1
Number Of Stories
2
Patio Deck
Deck, Covered, Patio, Porch
Roofing Material
Shingle
Sewer System
Public Sewer
Style
Traditional
Subdivision
Morgan Farms Sec4
Subtype
Single Family Residence
Tax Amount
$5,013
Water Source
Public
Year Built
2015
Style
Traditional
Type
Single Family Residential

Mortgage Calculator

Amount of Loan
Annual Interest Rate
%
Term of Loan
Years

Does not include any taxes or fees.
Please consult a financial professional.
Calculator source: Real Geeks

Listing courtesy of Coldwell Banker Southern Realty. Selling Office: Parks Compass.

board logo

Information Is Believed To Be Accurate But Not Guaranteed. Some or all listings may or may not be listed by the office/agent presenting these featured properties. Copyright 2026 MTRMLS, Inc. RealTracs Solutions.