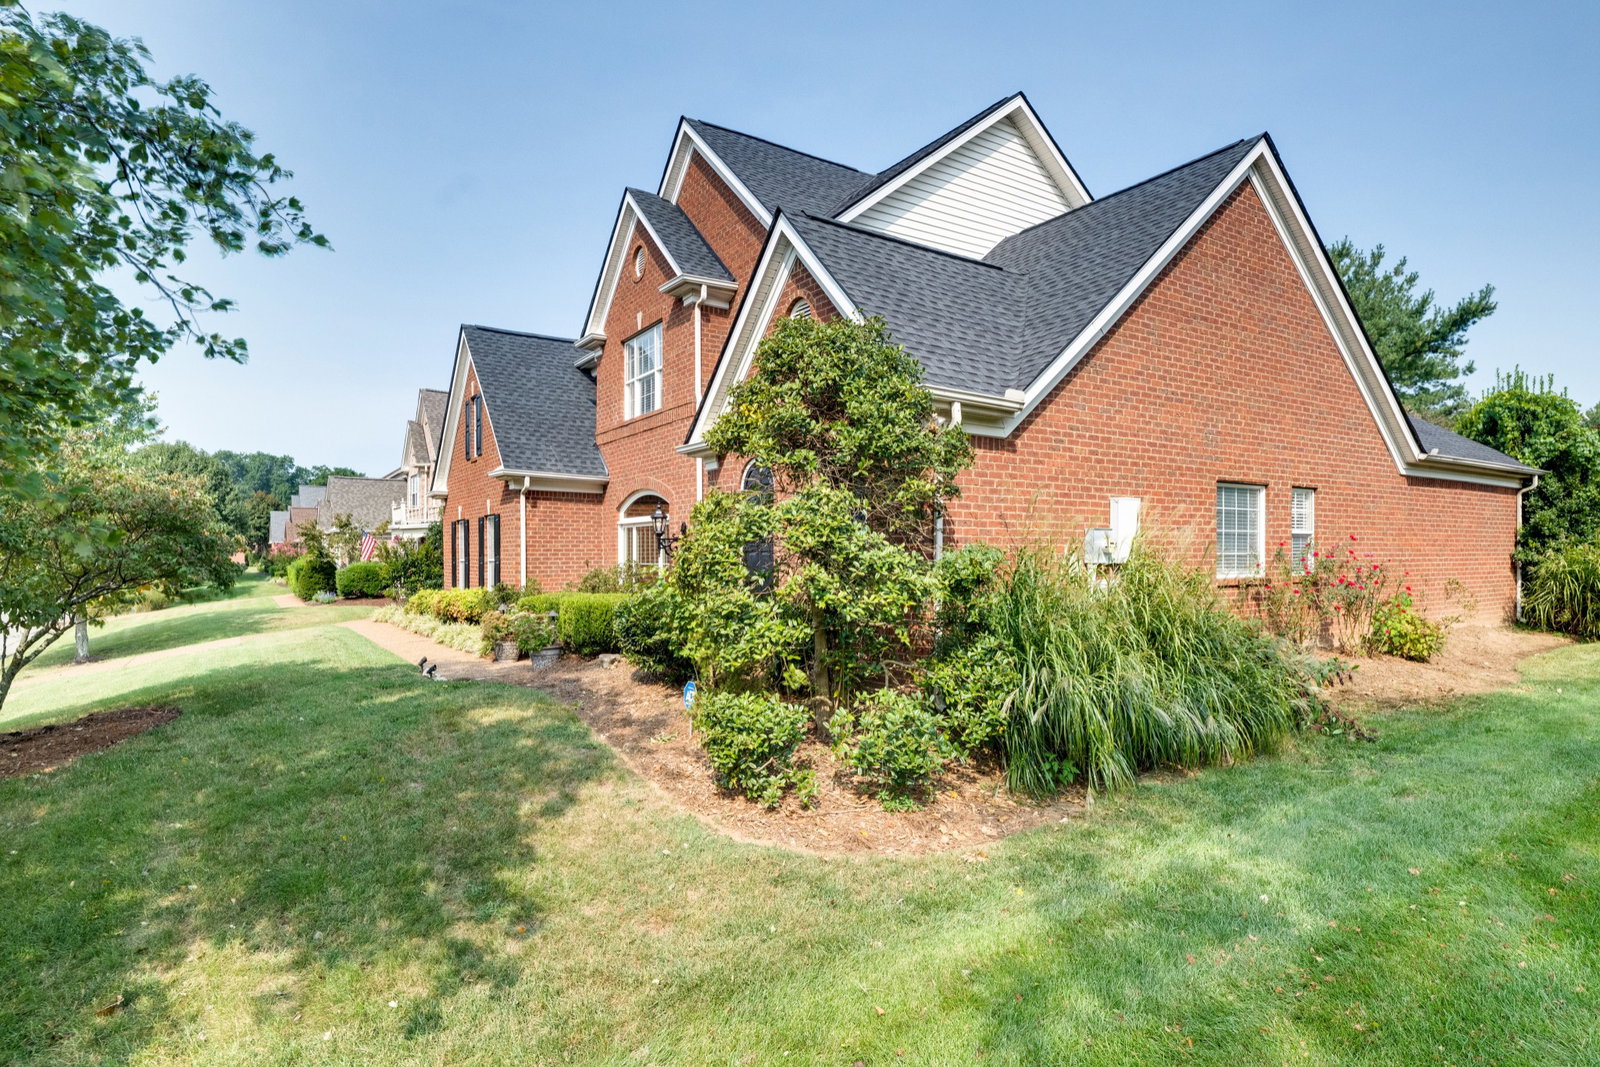
6304 Williams Grove Dr, Brentwood, TN 37027

$829,000
4
BD
4
BA
3,284
SqFt

Show Photos

Verify your account to unlock exclusive photos, mortgage tools, and more.

Sold Price
$829,000
List Price
$829,000
Status
CLOSED
MLS#
2991424
Days on Market
16
Closing Date
Oct 09, 2025
Bedrooms
4
Bathrooms
4
Full Bathrooms
3
Half Bathrooms
1
Living Area
3,284
Lot Size
13,939
Acres
0.32
County
Davidson County

Property Description

A rare opportunity awaits in Brentwood's Williams Grove community, where timeless architecture meets modern refinement. With more than 3,200 square feet and $125,000 in recent renovations, this exceptional 4-bedroom, 3.5 bath residence has been meticulously updated to balance elegance and livability. Inside, a grand two-story great room with soaring windows creates a dramatic focal point, while the reimagined chef's kitchen shines with custom cabinetry, quartz surfaces, and a generous island for entertaining. The main-level primary suite, with spa-inspired bath, offers a private sanctuary. Restored formal dining, sunlit living areas, and thoughtful updates throughout provide a home as functional as it is refined. Outdoors, mature trees and curated landscaping shape a serene retreat with a pergola-covered patio perfect for gathering or unwinding. Life in Williams Grove brings more than a home; it offers the lifestyle of your dreams. Residents enjoy a clubhouse, pool, and tennis courts amid peaceful tree-lined streets, all while being moments from Brentwood's finest. Enjoy a walk in Crocket Park, indulge in southern cuisine at Mere Bulles, shop at Cool Springs Galleria, and reach Nashville International Airport in under 20 minutes.

Additional Information

Amenities Other
Ceiling Fan(s), Entrance Foyer, Open Floorplan, Redecorated, Smart Thermostat, Walk-In Closet(s)
Association Fee
$89
Association Fee Frequency
Monthly
Basement Description
None
Bedrooms Main
1
Community Amenities
Clubhouse, Pool, Tennis Court(s)
Construction Type
Brick
Cooling System
Central Air, Electric
Elementary School
Granbery Elementary
Exterior Features
Smart Camera(s)/Recording
Floor Types
Carpet, Wood, Laminate, Tile
Garage Capacity
2
Garage Description
Garage Door Opener, Garage Faces Side, Aggregate, Driveway
Heating System
Central, Electric
High School
John Overton Comp High School
Interior Other
Ceiling Fan(s), Entrance Foyer, Open Floorplan, Redecorated, Smart Thermostat, Walk-In Closet(s)
Junior High School
William Henry Oliver Middle
Laundry
Electric Dryer Hookup, Washer Hookup
Living Area
3,284
Lot Description
Level, Sloped
Lot Dimensions
90 X 201
Number Of Fireplaces
1
Number Of Stories
2
Patio Deck
Patio
Roofing Material
Asphalt
Sewer System
Public Sewer
Style
Traditional
Subdivision
Williams Grove
Subtype
Single Family Residence
Tax Amount
$3,687
Water Source
Public
Year Built
1999
Style
Traditional
Type
Single Family Residential

Mortgage Calculator

Amount of Loan
Annual Interest Rate
%
Term of Loan
Years

Does not include any taxes or fees.
Please consult a financial professional.
Calculator source: Real Geeks

Listing courtesy of Zeitlin Sotheby's International Realty. Selling Office: eXp Realty.

board logo

Information Is Believed To Be Accurate But Not Guaranteed. Some or all listings may or may not be listed by the office/agent presenting these featured properties. Copyright 2026 MTRMLS, Inc. RealTracs Solutions.