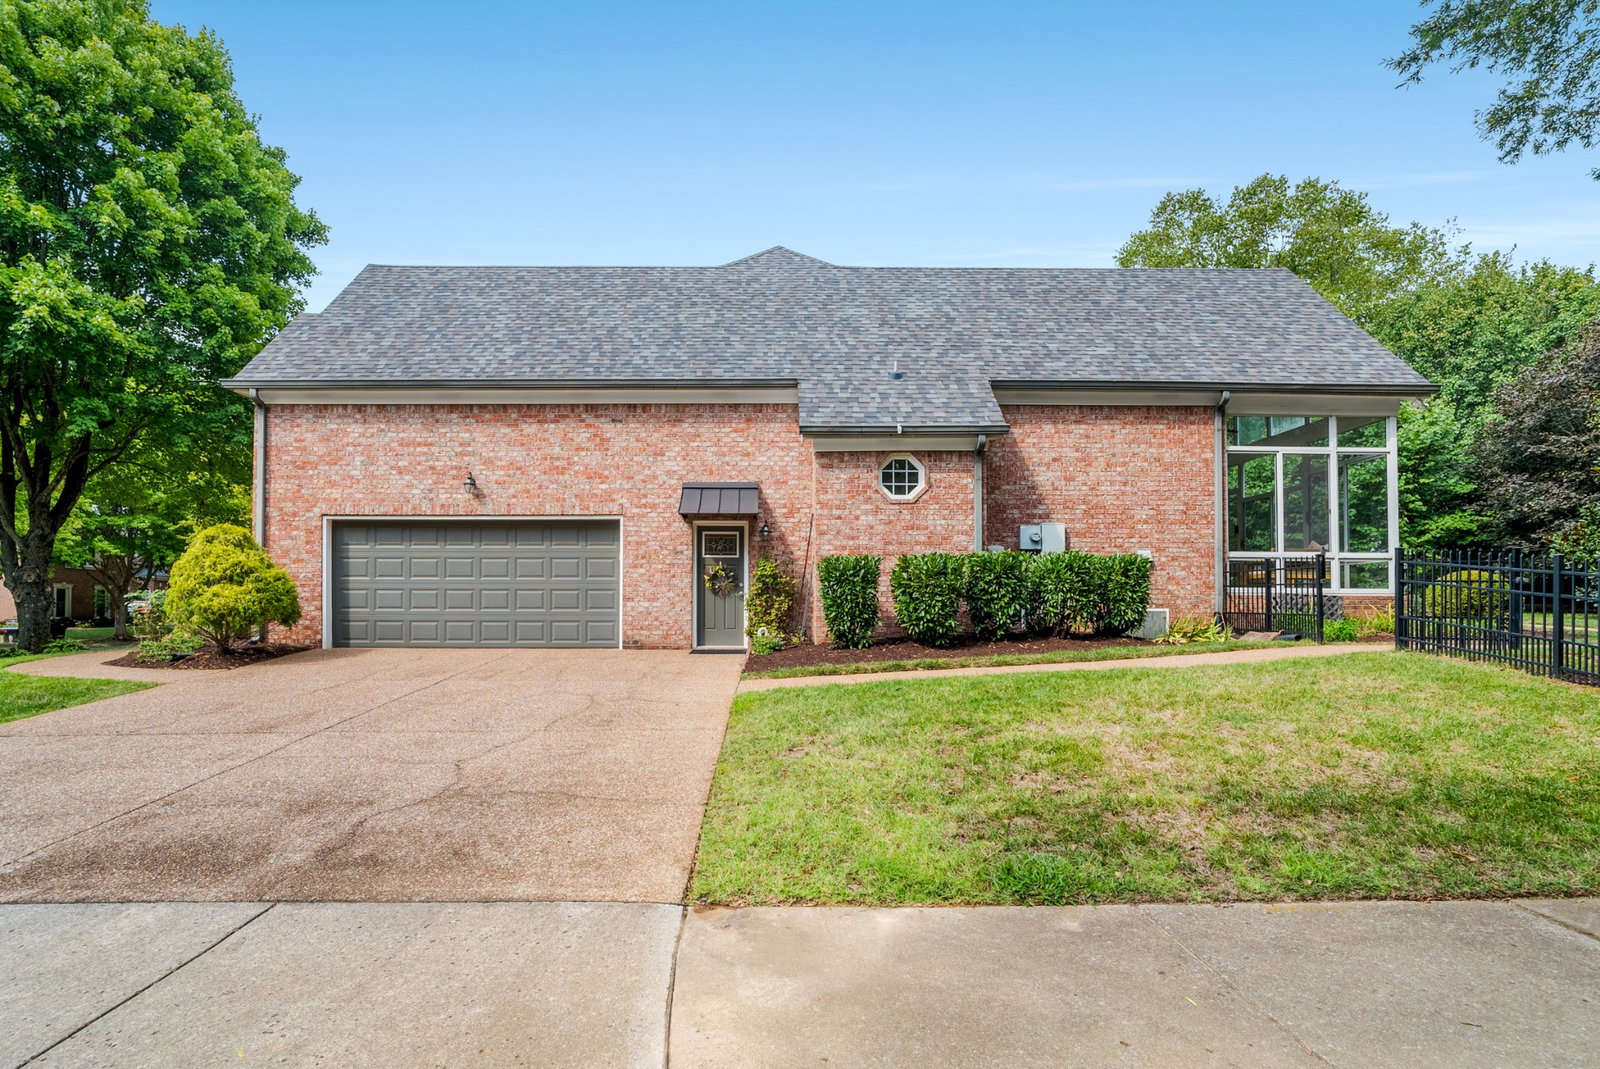
300 Matherson Ct, Franklin, TN 37067

$1,178,000
4
BD
4
BA
3,383
SqFt

Show Photos

Verify your account to unlock exclusive photos, mortgage tools, and more.

Sold Price
$1,178,000
List Price
$1,224,900
Status
CLOSED
MLS#
2991106
Days on Market
106
Closing Date
Dec 18, 2025
Bedrooms
4
Bathrooms
4
Full Bathrooms
3
Half Bathrooms
1
Living Area
3,383
Lot Size
16,988
Acres
0.39
County
Williamson County

Property Description

MAIN LEVEL LIVING, 3 BR on main, 1 large BR upstairs. 5 minutes from Cool Springs/I 65! Tucked between Cool Springs and Nashville Golf club lies this small, surreal, quiet subdivision with 82 homes. Low turnover neighborhood with tree lined/canopied streets/sidewalks,underground utilities and I 65.Amenities: fabulous pool, clubhouse,basketball court, 2 tennis courts, with a low HOA fee. 3 BR on the MAIN level (RARE) Solid built Jones home is smart and roomy with 3383 square feet. Kitchen has newer cabinet with many drawers which are soft close..Home is meticulously maintained/roof and HVAC less than 2 yrs old, replacement windows, new vapor barrier. Corner lot/level fenced backyard/professionally landscaped/irrigated. The newer granite eat in kitchen opens to the Florida room with hardwoods, this opens to the great room with hardwoods/fireplace/large built ins, vaulted ceiling, concealed TV. Outside the Florida room is a screened/glass porch with a volume ceiling and beautiful tile work. Upstairs is an oversized bedroom and newer bath/rec room/storage. RAVENWOOD HIGH! You won't regret this showing and/or living in this quaint paradise. Come see why these owners lament having to sell!! Move in ready! quick occupancy

Additional Information

Amenities Other
Air Filter, Bookcases, Built-in Features, Ceiling Fan(s), Entrance Foyer, Extra Closets, Open Floorplan, Pantry, High Speed Internet
Association Fee
$120
Association Fee Frequency
Monthly
Basement Description
Crawl Space
Bedrooms Main
3
Community Amenities
Clubhouse, Pool, Sidewalks, Tennis Court(s), Underground Utilities
Construction Type
Brick
Cooling System
Ceiling Fan(s), Dual, Electric
Elementary School
Kenrose Elementary
Floor Types
Carpet, Wood, Tile
Garage Capacity
2
Garage Description
Garage Door Opener, Garage Faces Side, Aggregate
Heating System
Central, Dual
High School
Ravenwood High School
Interior Other
Air Filter, Bookcases, Built-in Features, Ceiling Fan(s), Entrance Foyer, Extra Closets, Open Floorplan, Pantry, High Speed Internet
Junior High School
Woodland Middle School
Laundry
Electric Dryer Hookup, Washer Hookup
Living Area
3,383
Lot Description
Corner Lot, Cul-De-Sac, Level
Lot Dimensions
99 X 168
Number Of Fireplaces
1
Number Of Stories
1
Patio Deck
Porch, Covered
Roofing Material
Shingle
Sewer System
Public Sewer
Style
Traditional
Subdivision
Cool Springs East Sec 5
Subtype
Single Family Residence
Tax Amount
$3,269
Water Source
Public
Year Built
1998
Style
Traditional
Type
Single Family Residential

Mortgage Calculator

Amount of Loan
Annual Interest Rate
%
Term of Loan
Years

Does not include any taxes or fees.
Please consult a financial professional.
Calculator source: Real Geeks

Listing courtesy of Fridrich & Clark Realty. Selling Office: Onward Real Estate.

board logo

Information Is Believed To Be Accurate But Not Guaranteed. Some or all listings may or may not be listed by the office/agent presenting these featured properties. Copyright 2026 MTRMLS, Inc. RealTracs Solutions.