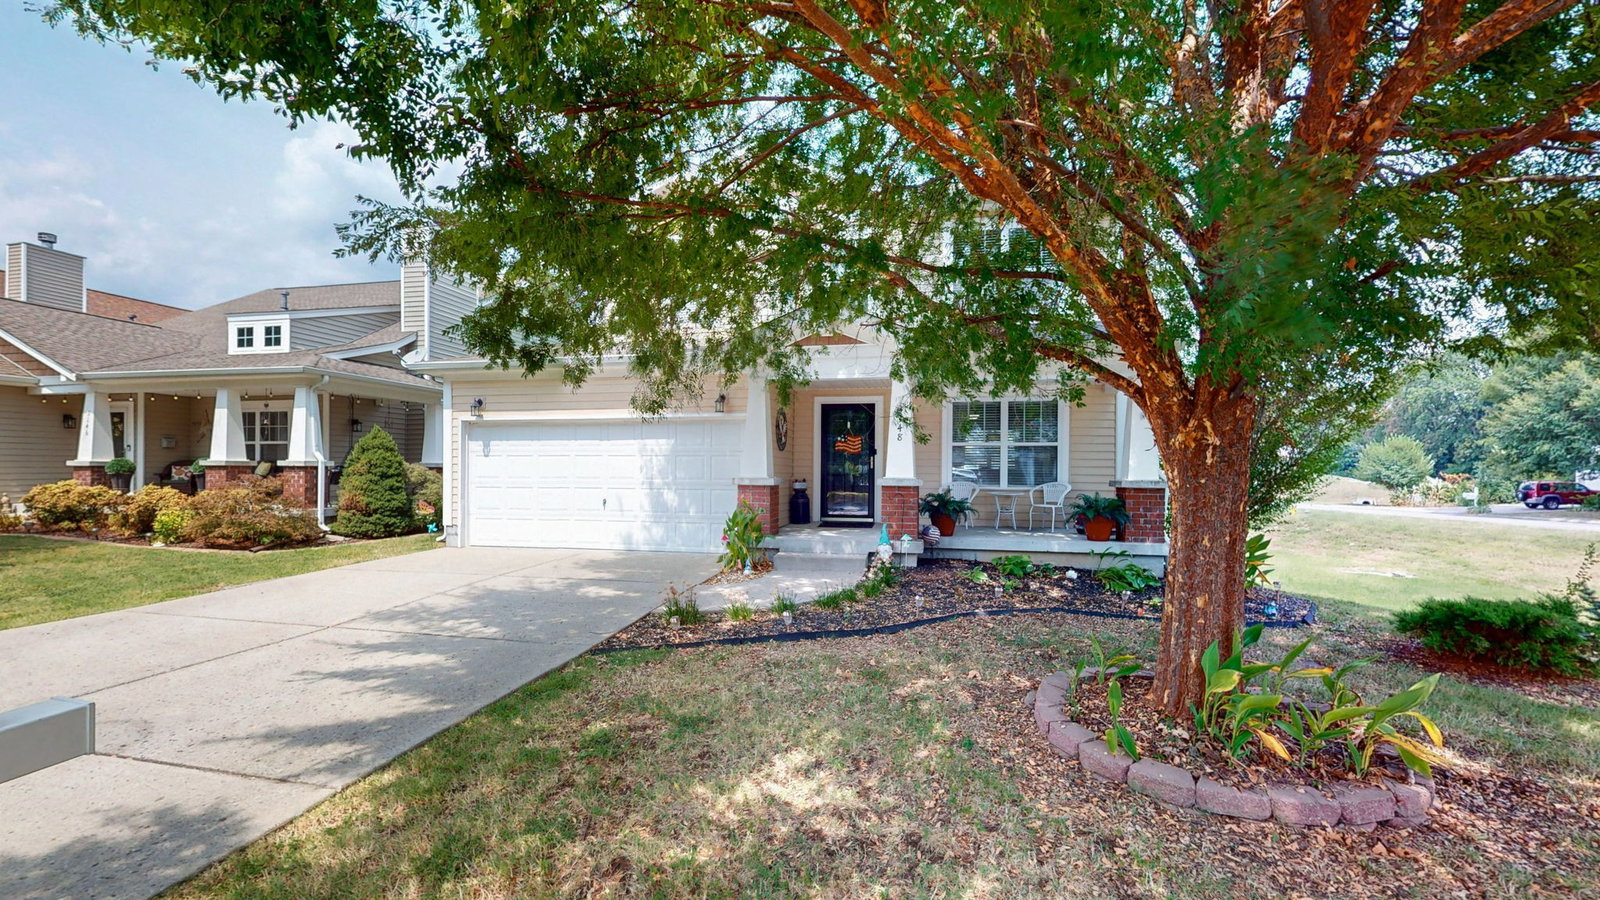
3148 Aidan Ln, Mount Juliet, TN 37122

$409,900
3
BD
3
BA
1,479
SqFt

Show Photos

Verify your account to unlock exclusive photos, mortgage tools, and more.

Sold Price
$409,900
List Price
$409,900
Status
CLOSED
MLS#
2989989
Days on Market
48
Closing Date
Oct 23, 2025
Bedrooms
3
Bathrooms
3
Full Bathrooms
2
Half Bathrooms
1
Living Area
1,479
Lot Size
6,098
Acres
0.14
County
Wilson County

Property Description

Nestled in the desirable Bradford Park community, this charming 2-story Craftsman offers access to a pool club, walking trails, and playgrounds—all less than a mile from Providence’s premier shopping and dining. Situated on a corner lot, the home boasts inviting curb appeal with a welcoming front porch, lush landscaping, and mature trees. Out back, enjoy a private oasis with a covered patio featuring ceiling fans and a beautiful flower garden—perfect for entertaining. Inside, the living room soars with vaulted ceilings, while the open kitchen and dining area shine with granite countertops & stainless steel appliances. This is the perfect blend of comfort, convenience, and community living in one of Mt. Juliet’s most sought-after neighborhoods! *Professional Pictures coming soon.

Additional Information

Amenities Other
Ceiling Fan(s), Pantry, Walk-In Closet(s)
Association Fee
$169
Association Fee Frequency
Quarterly
Basement Description
None
Construction Type
Vinyl Siding
Cooling System
Central Air
Elementary School
Rutland Elementary
Floor Types
Carpet, Wood
Garage Capacity
2
Garage Description
Garage Door Opener, Garage Faces Front
Heating System
Central
High School
Wilson Central High School
Interior Other
Ceiling Fan(s), Pantry, Walk-In Closet(s)
Junior High School
Gladeville Middle School
Living Area
1,479
Lot Dimensions
54 X 110
Number Of Stories
2
Patio Deck
Porch, Covered, Patio
Roofing Material
Shingle
Sewer System
Public Sewer
Subdivision
Providence Ph H1 Sec 4
Subtype
Single Family Residence
Tax Amount
$1,512
Water Source
Public
Year Built
2010
Type
Single Family Residential

Mortgage Calculator

Amount of Loan
Annual Interest Rate
%
Term of Loan
Years

Does not include any taxes or fees.
Please consult a financial professional.
Calculator source: Real Geeks

Listing courtesy of Benchmark Realty, LLC. Selling Office: Onward Real Estate.

board logo

Information Is Believed To Be Accurate But Not Guaranteed. Some or all listings may or may not be listed by the office/agent presenting these featured properties. Copyright 2026 MTRMLS, Inc. RealTracs Solutions.