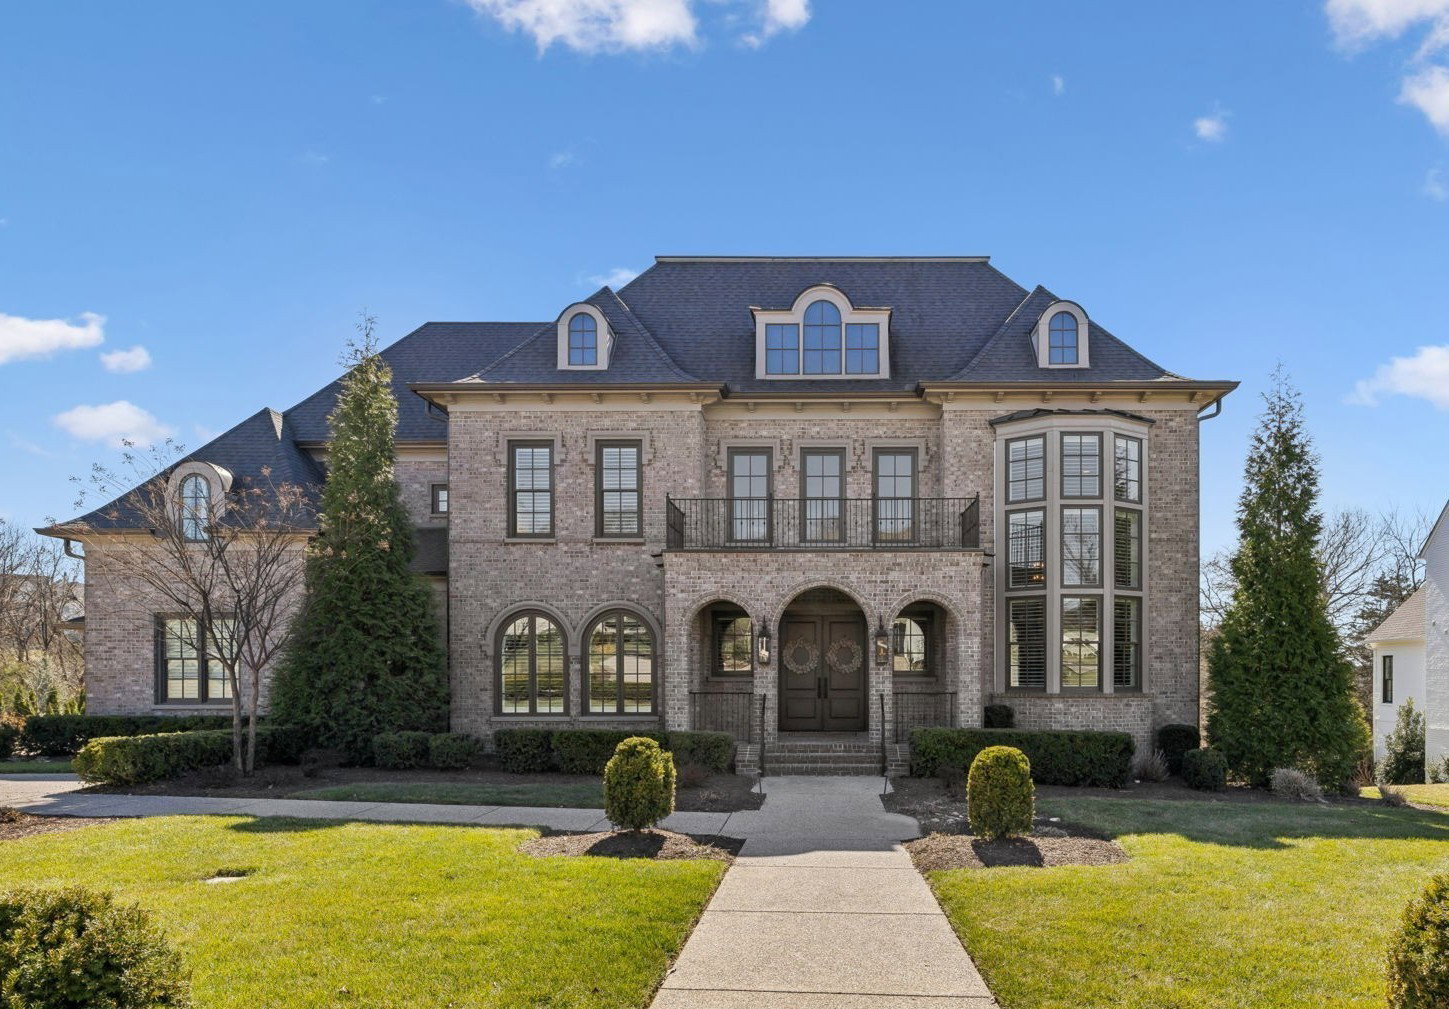
1413 New Haven Drive, Brentwood, TN 37027

$2,680,000
5
BD
6
BA
6,382
SqFt

Show Photos

Verify your account to unlock exclusive photos, mortgage tools, and more.

Sold Price
$2,680,000
List Price
$2,797,000
Status
CLOSED
MLS#
2987982
Days on Market
53
Closing Date
Oct 24, 2025
Bedrooms
5
Bathrooms
6
Full Bathrooms
5
Half Bathrooms
1
Living Area
6,382
Lot Size
27,442
Acres
0.63
County
Williamson County

Property Description

"BEST VALUE in the HIGHLY SOUGHT-AFTER WITHERSPOON NEIGHBORHOOD!" Ready for a quick close? MOVE IN BEFORE THE HOLIDAYS! BEAUTIFUL CUSTOM FORD BUILT HOME WITH OPEN LAYOUT! Like New & Meticulously Maintained, Luxury 5 Bedroom Custom Ford Built Home with Huge Private Backyard Perfect for Pool, Pets, or Play! Conveniently Located in the Heart of Brentwood, Close to I-65, Shopping, Dining, Recreation, Golf, and Crockett Park. Inviting Front Porch with Charming Gas Lanterns. Beautiful Welcoming Foyer. Private First-Floor Study. Custom Millwork & Built-ins Throughout. Light-Filled Gourmet Kitchen with White Cabinetry & White Quartz Countertops Open to the Spacious Great Room with Coffered Ceiling. Spacious First-Floor Primary Bedroom Suite with Spa Bath Features a Freestanding Tub, Dual Vanities, Large Shower, Dual Commodes, and Two Walk-in Closets. Convenient First-Floor Guest Suite. Huge Bonus Room Upstairs Open to Media Room and Sun Deck. Oversized Covered Back Porch with Fireplace Overlooks the Large Private Level Backyard and Wooded Common Space. Nearby Neighborhood Amenities Include 2 Pools, Clubhouse, Playground, Sidewalks, and Walking & Biking Trails Connected to Crockett Park. Take Part in Fun Neighborhood Events Such as Food Trucks, Movie Nights, and Socials. Top-Rated Brentwood Schools. This Home is Priced to Sell & to Give You Room to Add Your Own Personalized Touches!

Additional Information

Amenities Other
Bookcases, Built-in Features, Ceiling Fan(s), Entrance Foyer, Extra Closets, High Ceilings, In-Law Floorplan, Open Floorplan, Pantry, Smart Thermostat, Walk-In Closet(s), High Speed Internet, Kitchen Island
Association Fee
$350
Association Fee Frequency
Monthly
Basement Description
None, Crawl Space
Bedrooms Main
2
Community Amenities
Clubhouse, Park, Playground, Pool, Sidewalks, Underground Utilities, Trail(s)
Construction Type
Brick
Cooling System
Central Air, Dual, Electric
Elementary School
Crockett Elementary
Exterior Features
Balcony
Floor Types
Carpet, Wood, Tile
Garage Capacity
3
Garage Description
Garage Door Opener, Garage Faces Side
Green Features
Fireplace Insert, Windows, Low Flow Plumbing Fixtures, Thermostat, Water Heater
Heating System
Central, Dual, Natural Gas
High School
Ravenwood High School
Interior Other
Bookcases, Built-in Features, Ceiling Fan(s), Entrance Foyer, Extra Closets, High Ceilings, In-Law Floorplan, Open Floorplan, Pantry, Smart Thermostat, Walk-In Closet(s), High Speed Internet, Kitchen Island
Junior High School
Woodland Middle School
Laundry
Electric Dryer Hookup, Washer Hookup
Living Area
6,382
Lot Description
Level, Private
Number Of Fireplaces
2
Number Of Stories
2
Patio Deck
Deck, Covered, Porch
Roofing Material
Shingle
Sewer System
Public Sewer
Style
Traditional
Subdivision
Witherspoon
Subtype
Single Family Residence
Tax Amount
$9,813
Water Source
Public
Year Built
2018
Style
Traditional
Type
Single Family Residential

Mortgage Calculator

Amount of Loan
Annual Interest Rate
%
Term of Loan
Years

Does not include any taxes or fees.
Please consult a financial professional.
Calculator source: Real Geeks

Listing courtesy of Parks Compass. Selling Office: Benchmark Realty, LLC.

board logo

Information Is Believed To Be Accurate But Not Guaranteed. Some or all listings may or may not be listed by the office/agent presenting these featured properties. Copyright 2026 MTRMLS, Inc. RealTracs Solutions.