


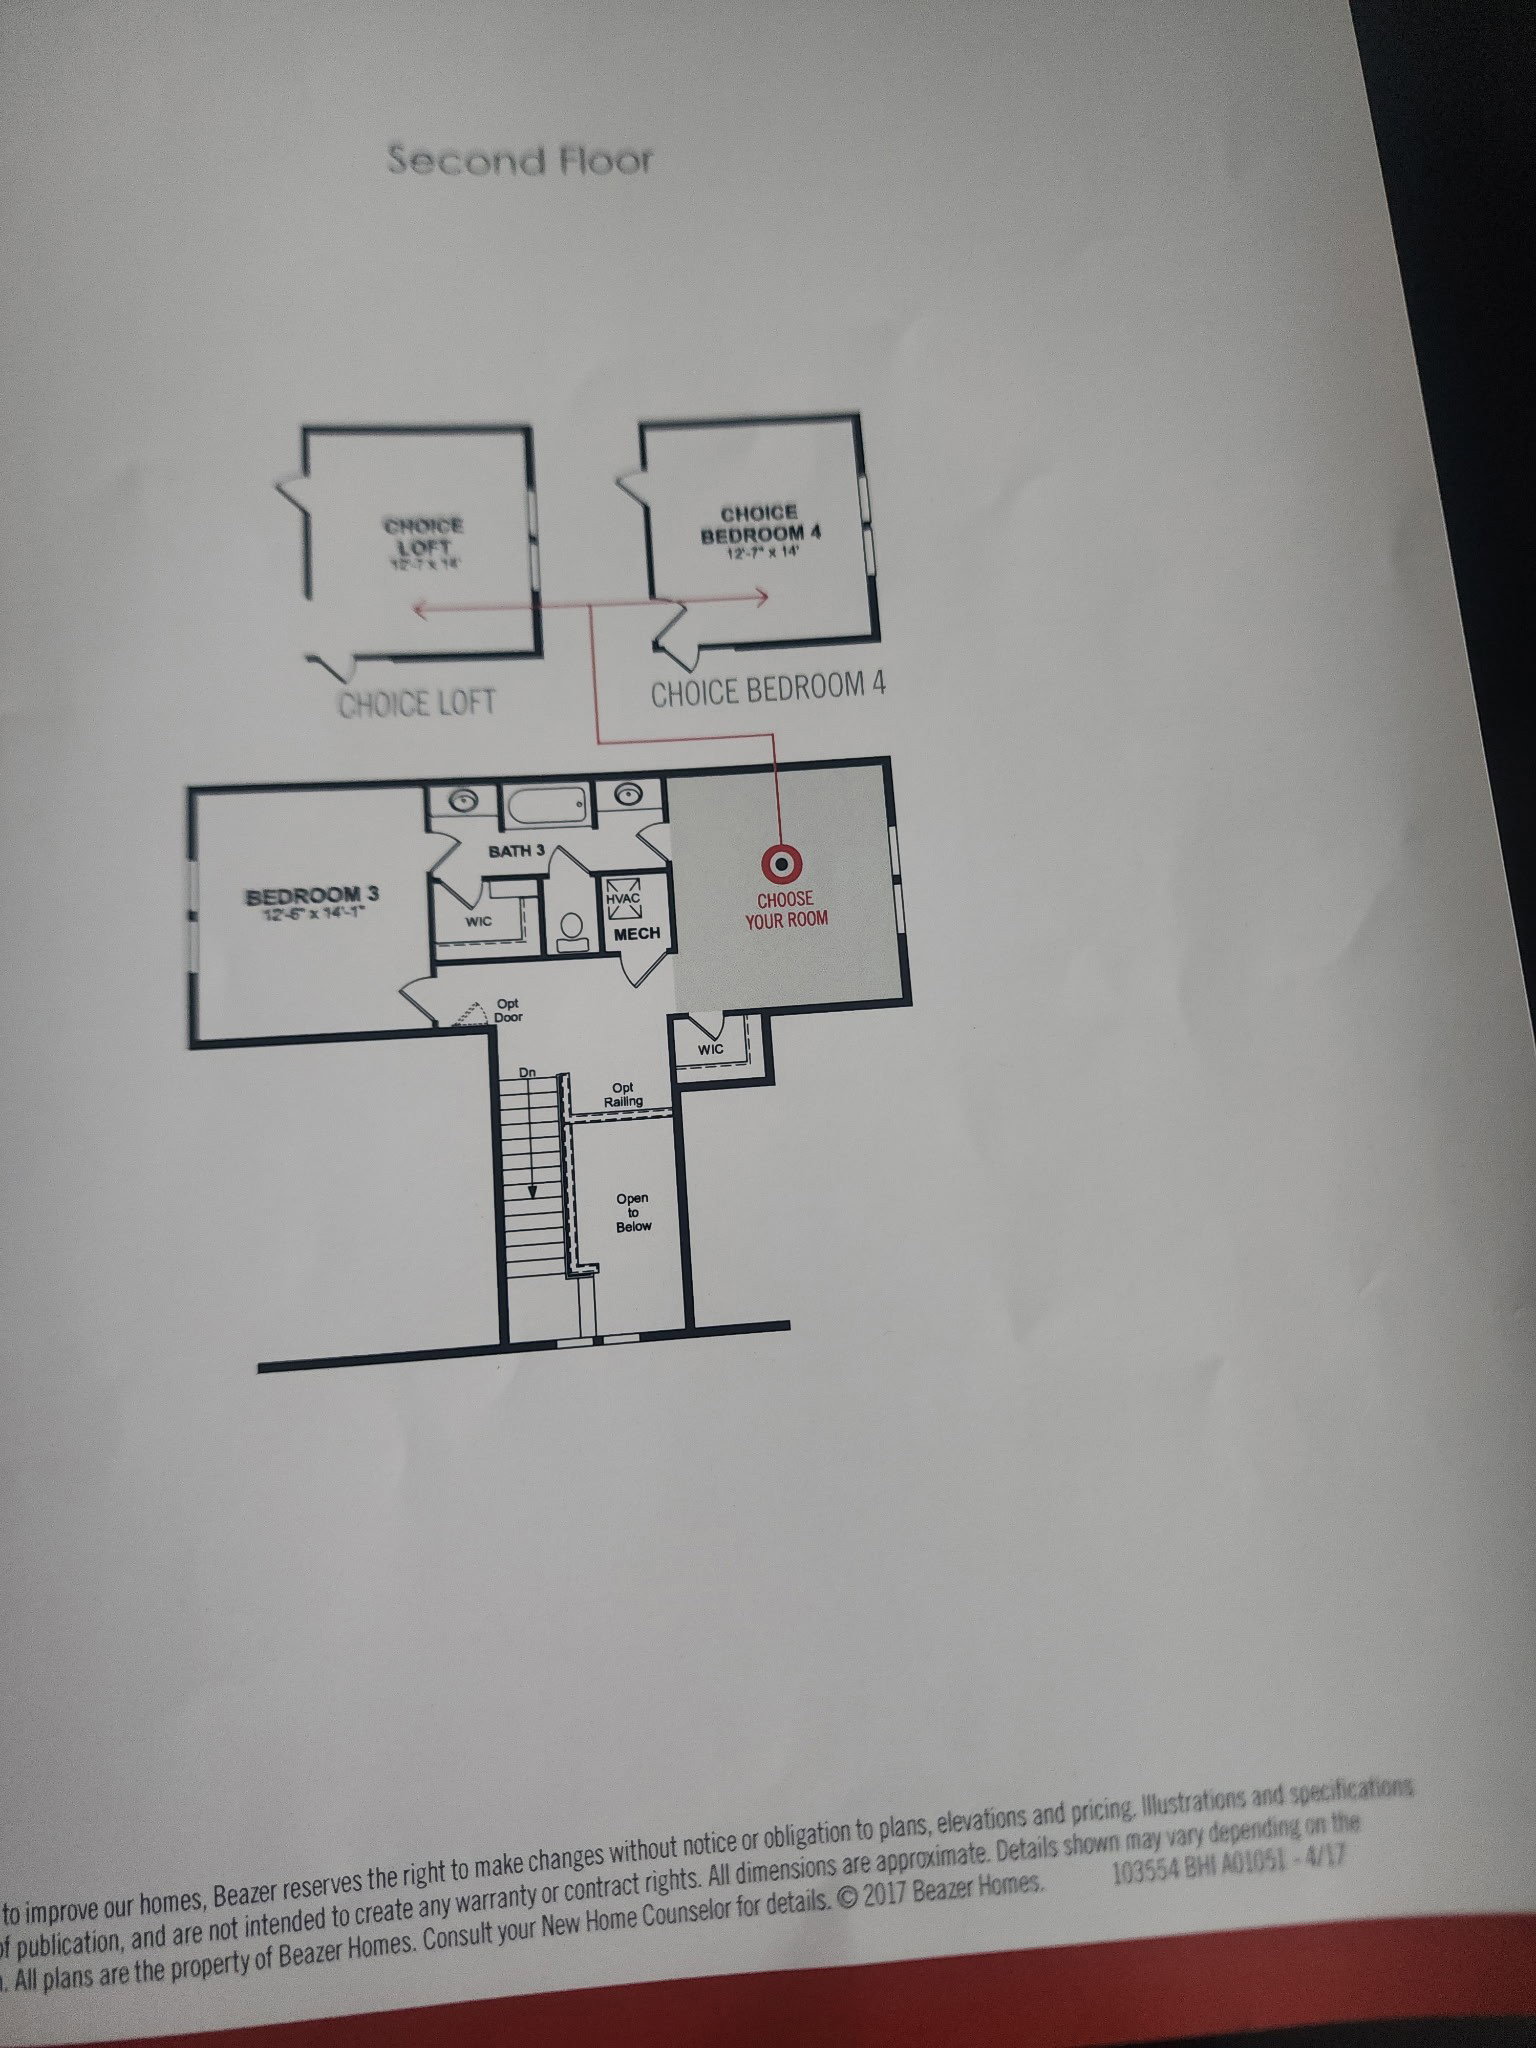
Home appraised for $790,000 in Sept 2025. Wonderful Brentwood all brick home features a lovely covered front porch. When you walk inside this home you are greeted by a two-story entry hall. beautiful hardwood floors and hardwood stairs. A large dining room is a great place to enjoy those wonderful meals as you view the crown molding. The light filled open living room features hardwood floors, custom build-in bookcases, amazing coffered ceilings and a warm fireplace. In the kitchen there is a HUGE bar area, wonderful wood cabinets, granite countertops, double ovens, gas cooktop (that seller added), stainless appliances, hardwood floors, lovely pantry and so much more. The downstairs primary bedroom has beautiful trey ceiling, ceiling fan, hardwood floors and a lot of light. Primary bath features a tile walk-in shower, soaking tub, water closet, huge closet, tile floors and a double vanity. The owner added a California closet system, so it is easy to organize your clothes and shoes. There is a bar area with cabinets above it off the family room. The downstairs UT room is spacious. The downstairs second bedroom has a full bath with tub/shower and tile floors. Upstairs features another large bedroom and a full bath. There is also a bonus room upstairs. The back yard has a fence with puppy pickets and two gates. Both front and back flowerbeds have drip irrigation. You can park your cars in the spacious two car back facing garage.
Listing courtesy of Crye-Leike, Inc., REALTORS. Selling Office: Adaro Realty.

Information Is Believed To Be Accurate But Not Guaranteed. Some or all listings may or may not be listed by the office/agent presenting these featured properties. Copyright 2026 MTRMLS, Inc. RealTracs Solutions.

/u.realgeeks.media/realgrowteam/logo-team.png)