


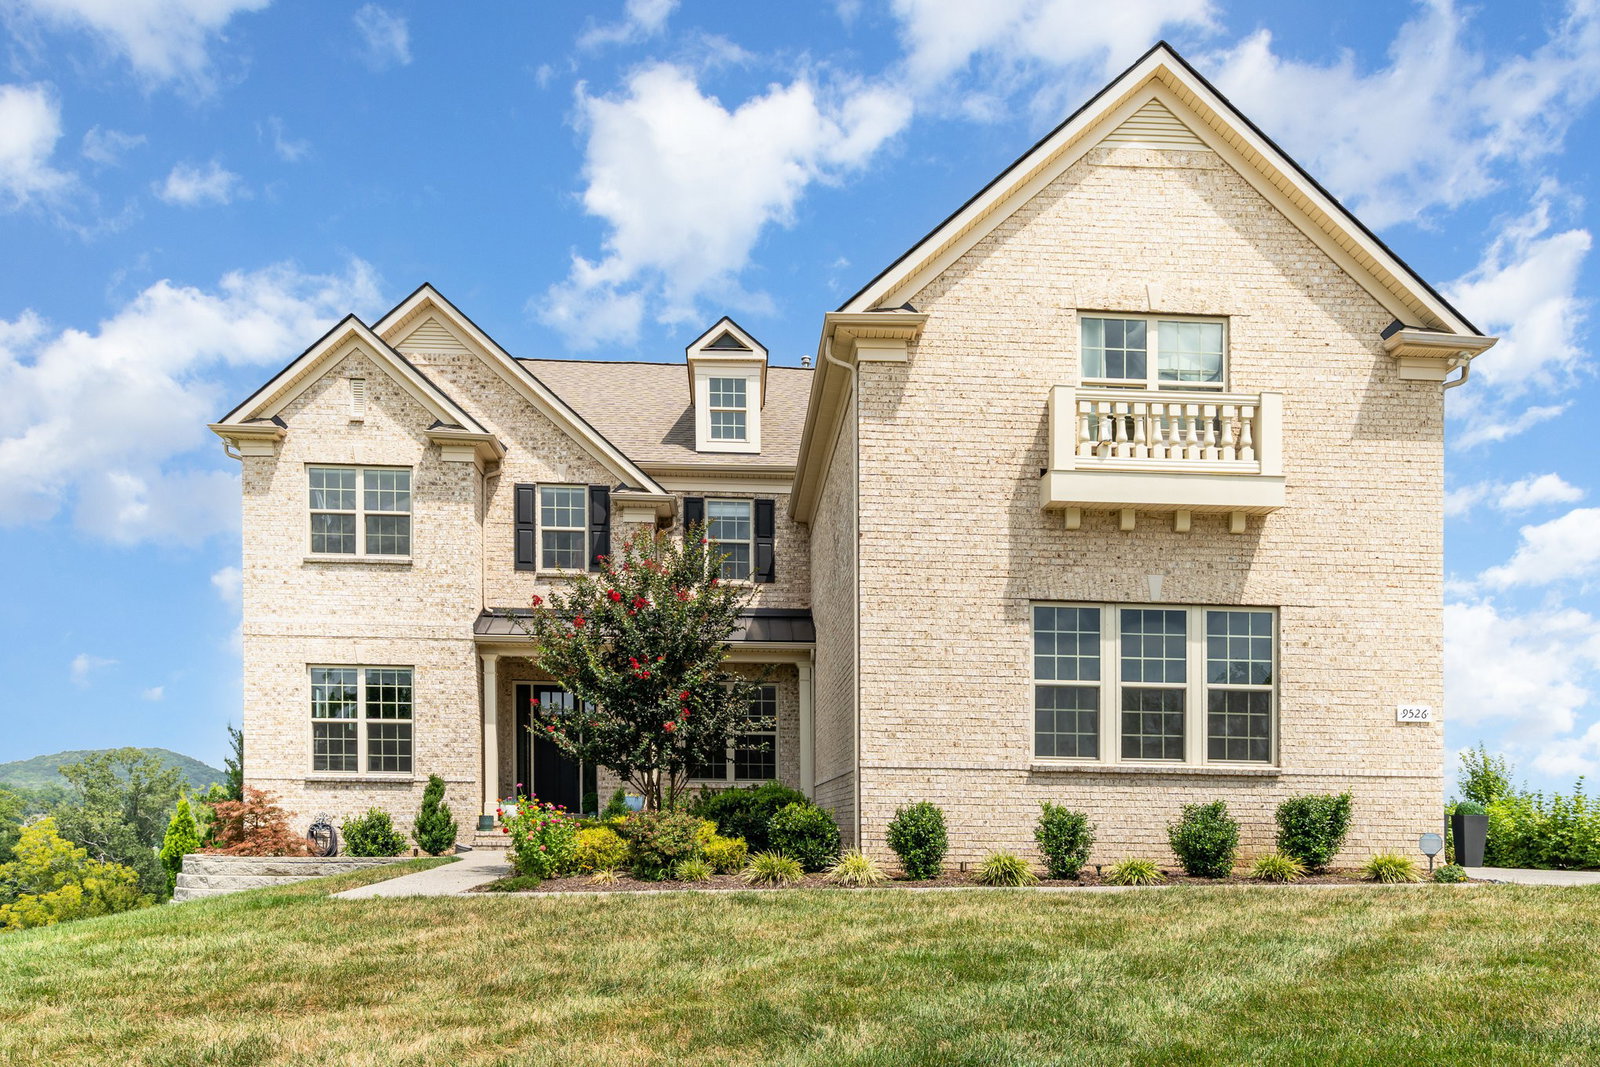


Experience refined living in this exceptional 6-bedroom, 6.5-bath home in the highly sought-after Taramore subdivision, set on a one-acre corner lot with sweeping views. Step inside to soaring ceilings & a spacious, open-concept design that blends effortless flow with thoughtful functionality. The gourmet kitchen opens seamlessly to the living & dining areas, creating an inviting atmosphere for everyday living & memorable entertaining. The main-level guest suite offers comfort & privacy, while the oversized office provides the perfect setting for working from home. Retreat to the expansive primary suite, complete with a spa-like bath & a massive walk-in closet designed to impress. Each additional bedroom boasts its own private bath, ensuring comfort for family & guests alike. Upstairs, a large bonus room with built-in surround sound is perfect for movie nights or game days, while two attic spaces add versatility—one oversized attic connects directly to a bedroom & offers potential for conversion into a studio or activity space. The finished basement features a wet bar, generous living space, & a private bedroom—ideal for guests or extended family. An additional 800+ square feet of unfinished basement space provides incredible storage or future expansion potential. Practical upgrades include a tankless water heater serving the main & upper levels, a separate water heater for the basement, plus a whole-home water softener & filtration system for added comfort & convenience.Perched on a hilltop, the home’s back deck captures breathtaking sunrise & sunset views over the valley, creating a truly serene outdoor living experience. With spacious bedrooms, abundant storage, & a 3-car garage, this home blends luxury, practicality, & lifestyle—perfectly suited for today’s modern living. Just 6 minutes to Jordan Elementary, 7 minutes to Ravenwood High School, 8 minutes to Smith park, 13 minutes to I-65, & 35 minutes to BNA. See the 3D virtual tour in the link below.
Listing courtesy of Discover Realty & Auction, LLC. Selling Office: Realtracs, Inc..

Information Is Believed To Be Accurate But Not Guaranteed. Some or all listings may or may not be listed by the office/agent presenting these featured properties. Copyright 2026 MTRMLS, Inc. RealTracs Solutions.

/u.realgeeks.media/realgrowteam/logo-team.png)