5516 Clovercrest Dr, Brentwood, TN 37027

$850,000
4
BD
3
BA
3,022
SqFt

Show Photos

Verify your account to unlock exclusive photos, mortgage tools, and more.

Sold Price
$850,000
List Price
$795,000
Status
CLOSED
MLS#
2975740
Days on Market
15
Closing Date
Oct 01, 2025
Bedrooms
4
Bathrooms
3
Full Bathrooms
2
Half Bathrooms
1
Living Area
3,022
Lot Size
40,510
Acres
0.93
County
Davidson County

Property Description

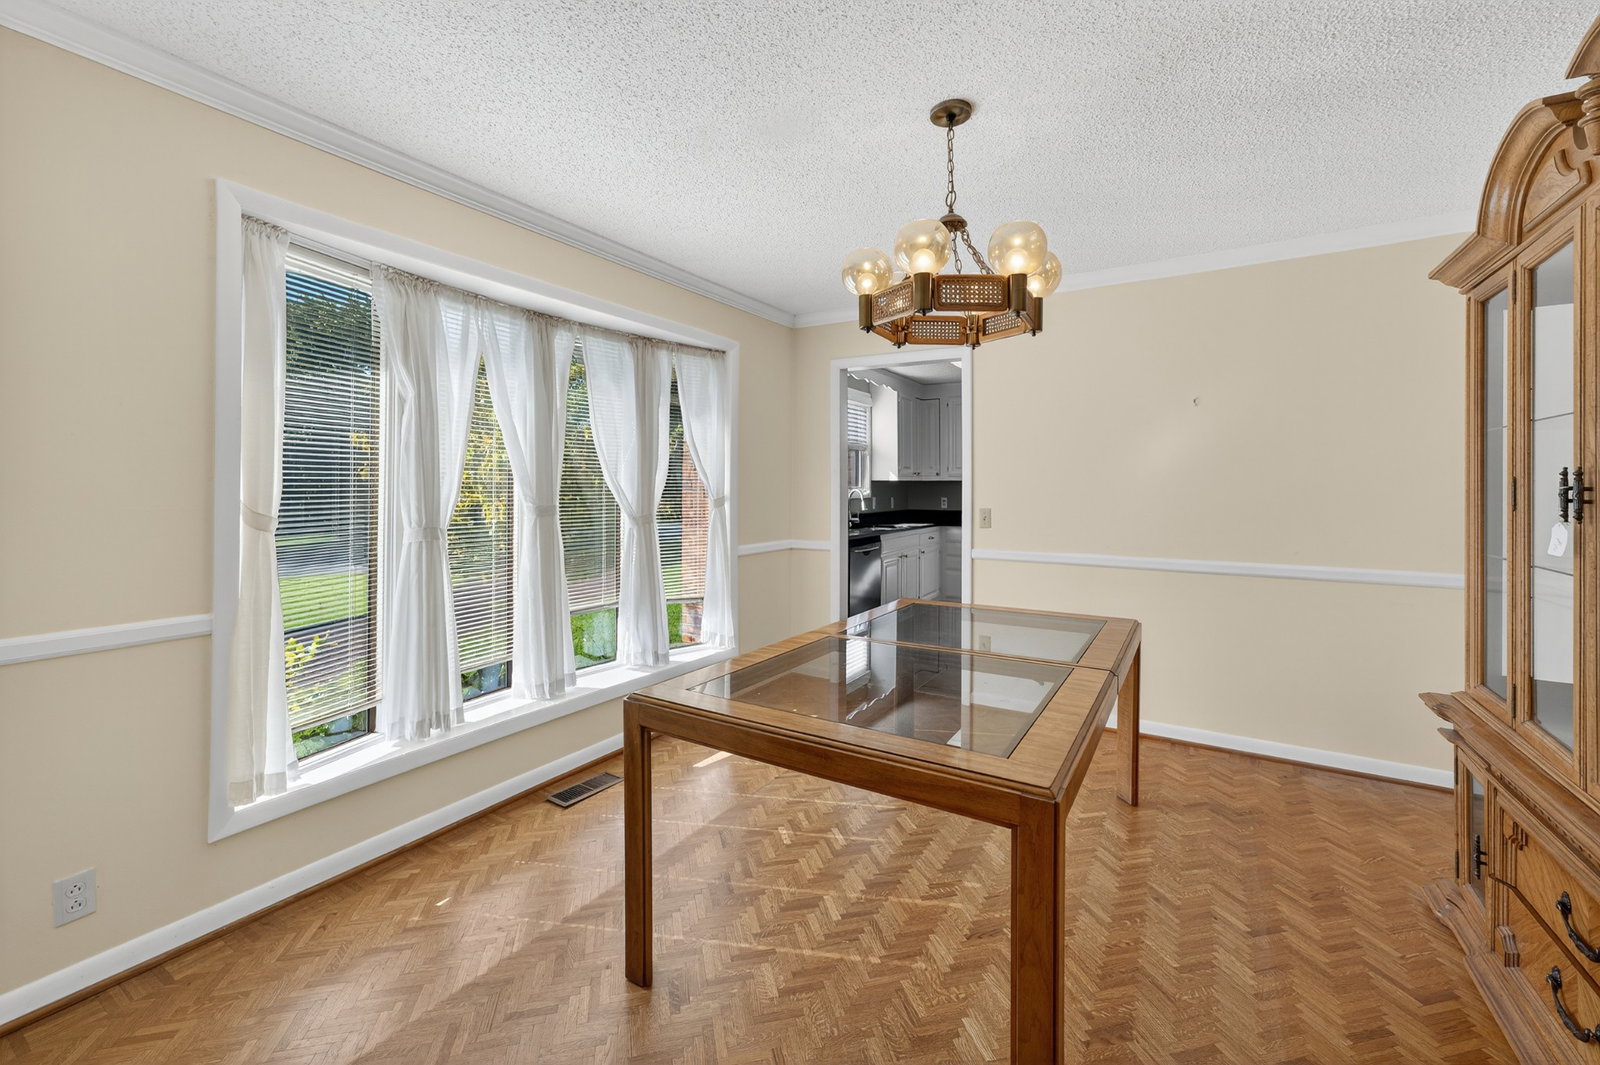
This originally custom-built home presents a rare opportunity to own a property with strong architectural bones and timeless character, ready to be reimagined with your personal touch. Thoughtfully designed in its day, the home features spacious living areas, unique details, and a layout ideal for both comfortable living and entertaining. Great room offers fireplace and elevated ceiling. Dining room affords bay window. Kitchen with eat-in dining and plenty of cabinet storage. Separate laundry room with skylight. Spacious primary bedroom with full bath, separate shower and walk-in closets. Three other bedrooms, rec room at center of home, paneled den/office. HVAC units 2010 (left) and 2014 (right). Kitchen updated in 2010. Screened in patio opens to fenced, backyard with pool. Fantastic, corner lot. Needs updating.

Additional Information

Amenities Other
Built-in Features, Ceiling Fan(s), Entrance Foyer, Extra Closets, Pantry, Walk-In Closet(s)
Basement Description
None
Bedrooms Main
4
Construction Type
Brick
Cooling System
Central Air, Electric
Elementary School
Granbery Elementary
Fence Type
Back Yard
Floor Types
Carpet, Wood, Parquet, Tile, Vinyl
Garage Capacity
2
Garage Description
Garage Door Opener, Garage Faces Side, Circular Driveway, Driveway
Heating System
Central, Electric
High School
John Overton Comp High School
Interior Other
Built-in Features, Ceiling Fan(s), Entrance Foyer, Extra Closets, Pantry, Walk-In Closet(s)
Junior High School
William Henry Oliver Middle
Laundry
Electric Dryer Hookup, Washer Hookup
Living Area
3,022
Lot Description
Level
Lot Dimensions
172 X 252
Number Of Fireplaces
1
Number Of Stories
1
Patio Deck
Porch, Covered, Patio, Screened
Pool Description
In Ground
Sewer System
Public Sewer
Style
Ranch
Subdivision
Cloverland Acres
Subtype
Single Family Residence
Tax Amount
$3,901
Water Source
Public
Year Built
1979
Style
Ranch
Type
Single Family Residential

Mortgage Calculator

Amount of Loan
Annual Interest Rate
%
Term of Loan
Years

Does not include any taxes or fees.
Please consult a financial professional.
Calculator source: Real Geeks

Listing courtesy of Bobby Hite Co., REALTORS. Selling Office: Onward Real Estate.

board logo

Information Is Believed To Be Accurate But Not Guaranteed. Some or all listings may or may not be listed by the office/agent presenting these featured properties. Copyright 2026 MTRMLS, Inc. RealTracs Solutions.