896 Long Leaf Rd, Lebanon, TN 37087

$390,000
4
BD
3
BA
2,055
SqFt

Show Photos

Verify your account to unlock exclusive photos, mortgage tools, and more.

Sold Price
$390,000
List Price
$393,000
Status
CLOSED
MLS#
2974407
Days on Market
190
Closing Date
Mar 30, 2026
Bedrooms
4
Bathrooms
3
Full Bathrooms
2
Half Bathrooms
1
Living Area
2,055
County
Wilson County

Property Description

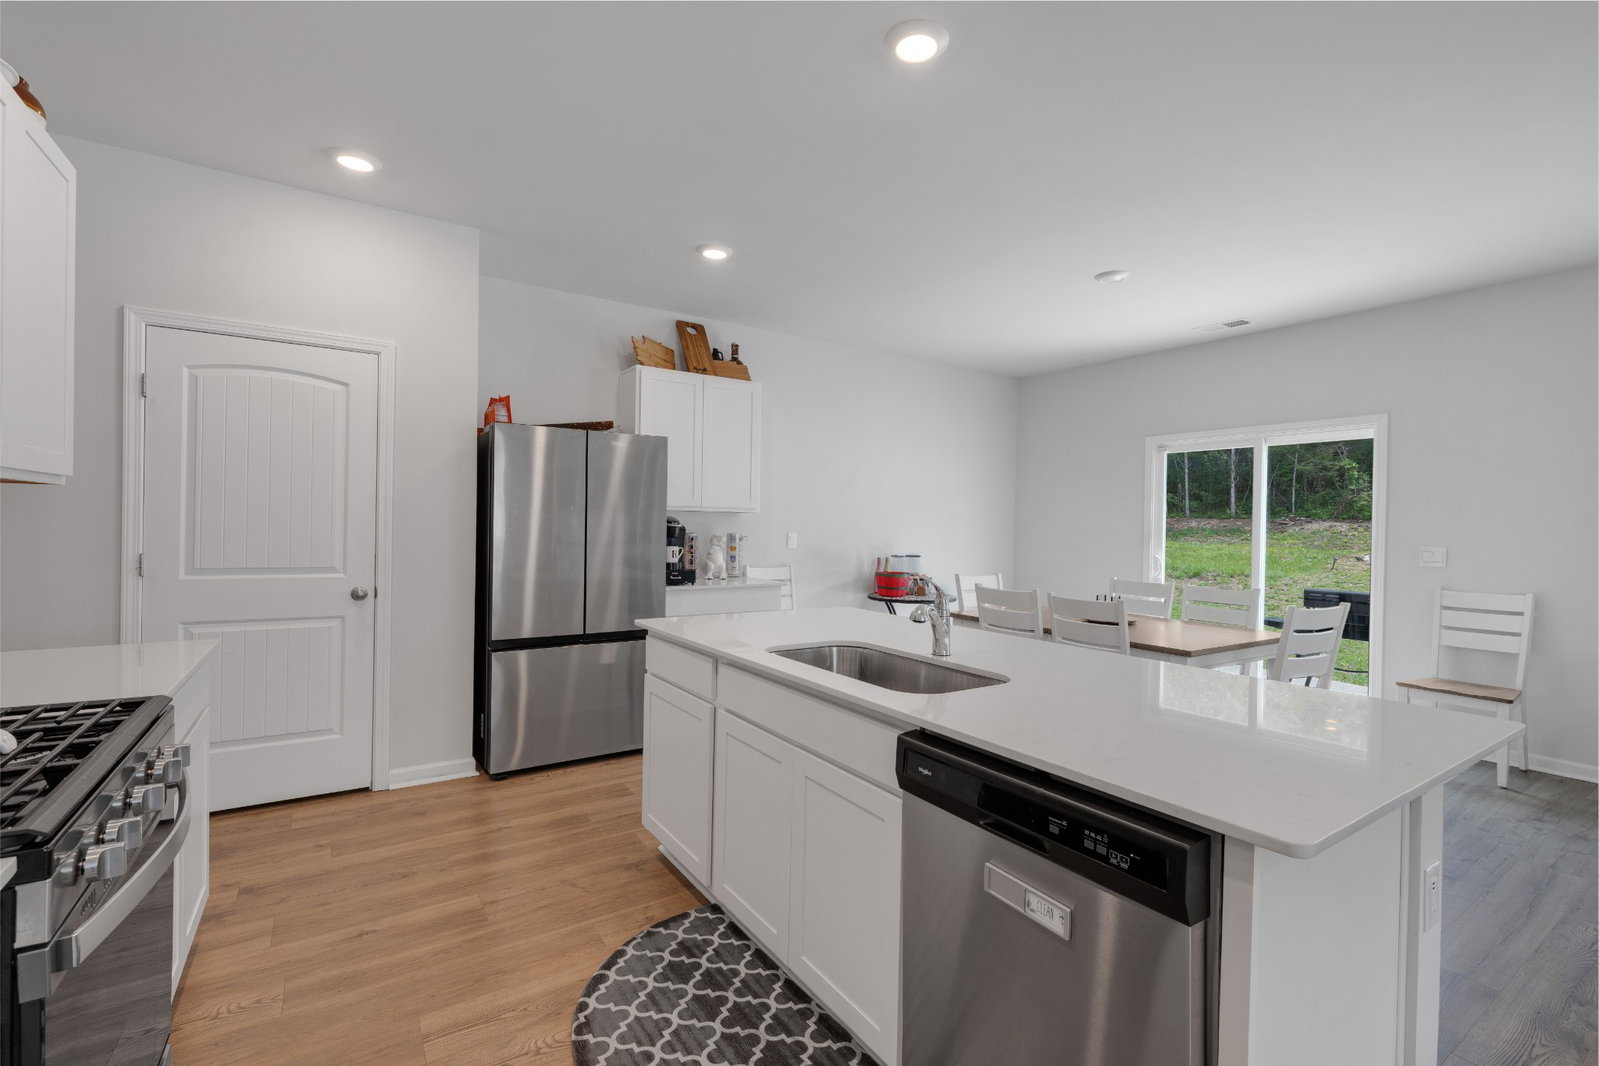
This open-concept beauty is better than a brand new home! This home is designed for the way you live today — with a gourmet kitchen that’s sure to impress. You’ll love the oversized island, 5-burner gas range, stainless steel appliances, crisp white cabinetry, and even a built-in spice drawer for those who love to cook or entertain. The spacious living and dining areas flow effortlessly, making it just as ideal for hosting friends as it is for quiet nights at home. The built in entertainment center with mounted TV makes living room a great place to see the game or watch a movie! The luxurious owner’s suite offers a true retreat with a large walk-in shower, dual vanities, and an expansive walk-in closet. Thoughtful features throughout the home include built-ins for your entertainment setup, custom bookshelves, and tons of extra storage space. Outside, relax on your private back patio or take advantage of the neighborhood's resort-style perks: a sparkling pool, large playground, scenic walking trails, and sidewalks on both sides of the street. Motivated sellers offering $3,000 towards closing costs

Additional Information

Amenities Other
Air Filter, Bookcases, Built-in Features, Ceiling Fan(s), Extra Closets, High Ceilings, Open Floorplan, Pantry, Smart Camera(s)/Recording, Smart Light(s), Smart Thermostat, Walk-In Closet(s), High Speed Internet
Association Fee
$138
Association Fee Frequency
Quarterly
Basement Description
Other
Community Amenities
Playground, Pool, Sidewalks, Trail(s)
Construction Type
Fiber Cement, Stone
Cooling System
Ceiling Fan(s), Central Air, Electric
Elementary School
Sam Houston Elementary
Exterior Features
Smart Lock(s)
Floor Types
Carpet, Laminate, Vinyl
Garage Capacity
2
Garage Description
Garage Door Opener, Garage Faces Front, Concrete, Driveway
Heating System
Furnace, Natural Gas
High School
Lebanon High School
Interior Other
Air Filter, Bookcases, Built-in Features, Ceiling Fan(s), Extra Closets, High Ceilings, Open Floorplan, Pantry, Smart Camera(s)/Recording, Smart Light(s), Smart Thermostat, Walk-In Closet(s), High Speed Internet
Junior High School
Walter J. Baird Middle School
Living Area
2,055
Number Of Fireplaces
1
Number Of Stories
2
Patio Deck
Porch, Covered, Patio
Roofing Material
Shingle
Sewer System
Public Sewer
Subdivision
Hunters Point Ph6
Subtype
Single Family Residence
Tax Amount
$2,145
Water Source
Public
Year Built
2023
Type
Single Family Residential

Mortgage Calculator

Amount of Loan
Annual Interest Rate
%
Term of Loan
Years

Does not include any taxes or fees.
Please consult a financial professional.
Calculator source: Real Geeks

Listing courtesy of Century 21 Wright Realty. Selling Office: Paradise Realtors, LLC.

board logo

Information Is Believed To Be Accurate But Not Guaranteed. Some or all listings may or may not be listed by the office/agent presenting these featured properties. Copyright 2026 MTRMLS, Inc. RealTracs Solutions.