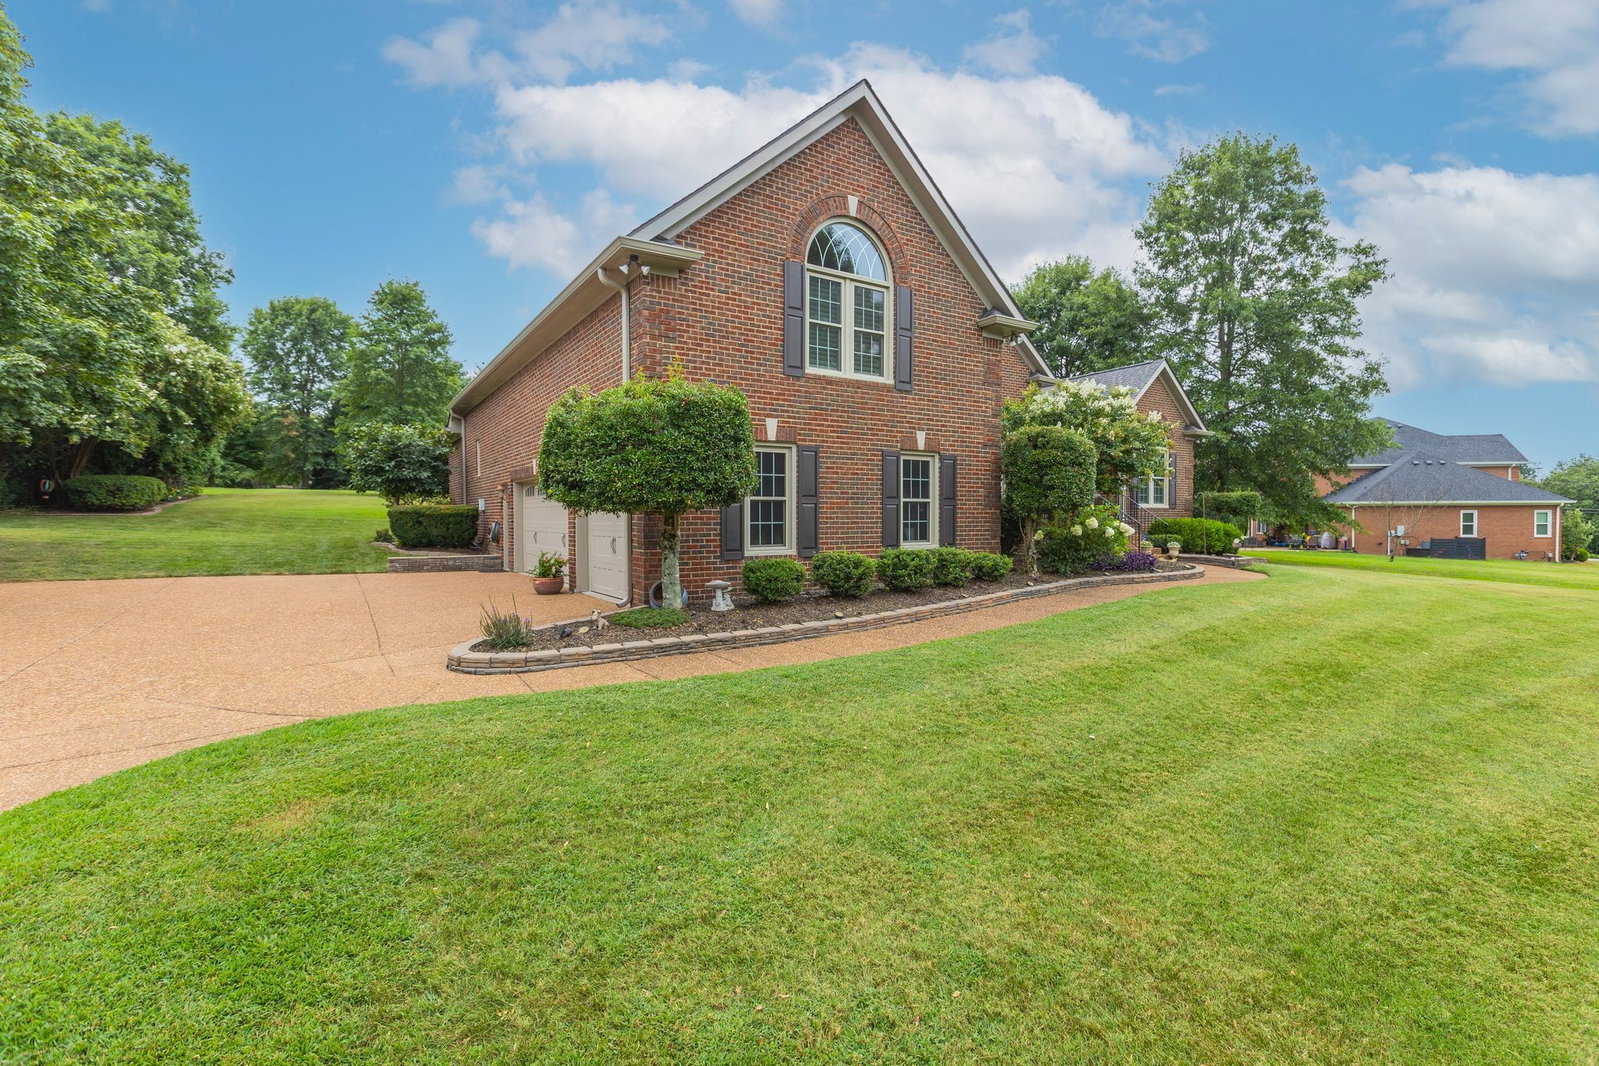
405 Briksbury Dr, Franklin, TN 37067

$1,075,000
3
BD
5
BA
3,403
SqFt

Show Photos

Verify your account to unlock exclusive photos, mortgage tools, and more.

Sold Price
$1,075,000
List Price
$1,175,000
Status
CLOSED
MLS#
2972748
Days on Market
177
Closing Date
Feb 13, 2026
Bedrooms
3
Bathrooms
5
Full Bathrooms
3
Half Bathrooms
2
Living Area
3,403
Lot Size
54,885
Acres
1.26
County
Williamson County

Property Description

Welcome to this beautifully renovated single-level home in the highly-sought-after Barrington Estates. Situated on a spacious 1.26-acre lot, this 3400+ sq. ft. residence offers a perfect blend of timeless charm and modern updates. Featuring 3 en-suite bedrooms, each with a full bath and walk-in closet, plus 2 additional half-baths, this home provides comfort and privacy for all. The open-concept floor plan boasts gleaming hardwood floors throughout, a light-filled living area, and a versatile bonus room upstairs. The gourmet kitchen with custom cabinets flows seamlessly into the Main living and dining spaces, perfect for entertaining. The primary suite includes a California Closets custom design, while the updated bath showcases high-end finishes.Located minutes from historic downtown Franklin, top-rated schools, and local amenities, this move-in ready property offers the ideal combination of space, style, and convenience.

Additional Information

Amenities Other
High Speed Internet
Association Fee
$264
Association Fee Frequency
Annually
Basement Description
Crawl Space
Bedrooms Main
3
Community Amenities
Underground Utilities
Construction Type
Brick
Cooling System
Central Air
Elementary School
Trinity Elementary
Exterior Features
Smart Lock(s)
Floor Types
Wood, Tile
Garage Capacity
3
Garage Description
Garage Door Opener, Attached
Green Features
Windows, Fireplace Insert, Thermostat, Water Heater
Heating System
Natural Gas
High School
Fred J Page High School
Interior Other
High Speed Internet
Junior High School
Fred J Page Middle School
Laundry
Electric Dryer Hookup, Washer Hookup
Living Area
3,403
Lot Dimensions
163 X 379
Number Of Fireplaces
1
Number Of Stories
2
Patio Deck
Patio, Covered, Porch
Roofing Material
Asphalt
Sewer System
Septic Tank
Style
Contemporary
Subdivision
Barrington Estates
Subtype
Single Family Residence
Tax Amount
$2,924
Water Source
Private
Year Built
1998
Style
Contemporary
Type
Single Family Residential

Mortgage Calculator

Amount of Loan
Annual Interest Rate
%
Term of Loan
Years

Does not include any taxes or fees.
Please consult a financial professional.
Calculator source: Real Geeks

Listing courtesy of Headden Home Real Estate. Selling Office: Onward Real Estate.

board logo

Information Is Believed To Be Accurate But Not Guaranteed. Some or all listings may or may not be listed by the office/agent presenting these featured properties. Copyright 2026 MTRMLS, Inc. RealTracs Solutions.