


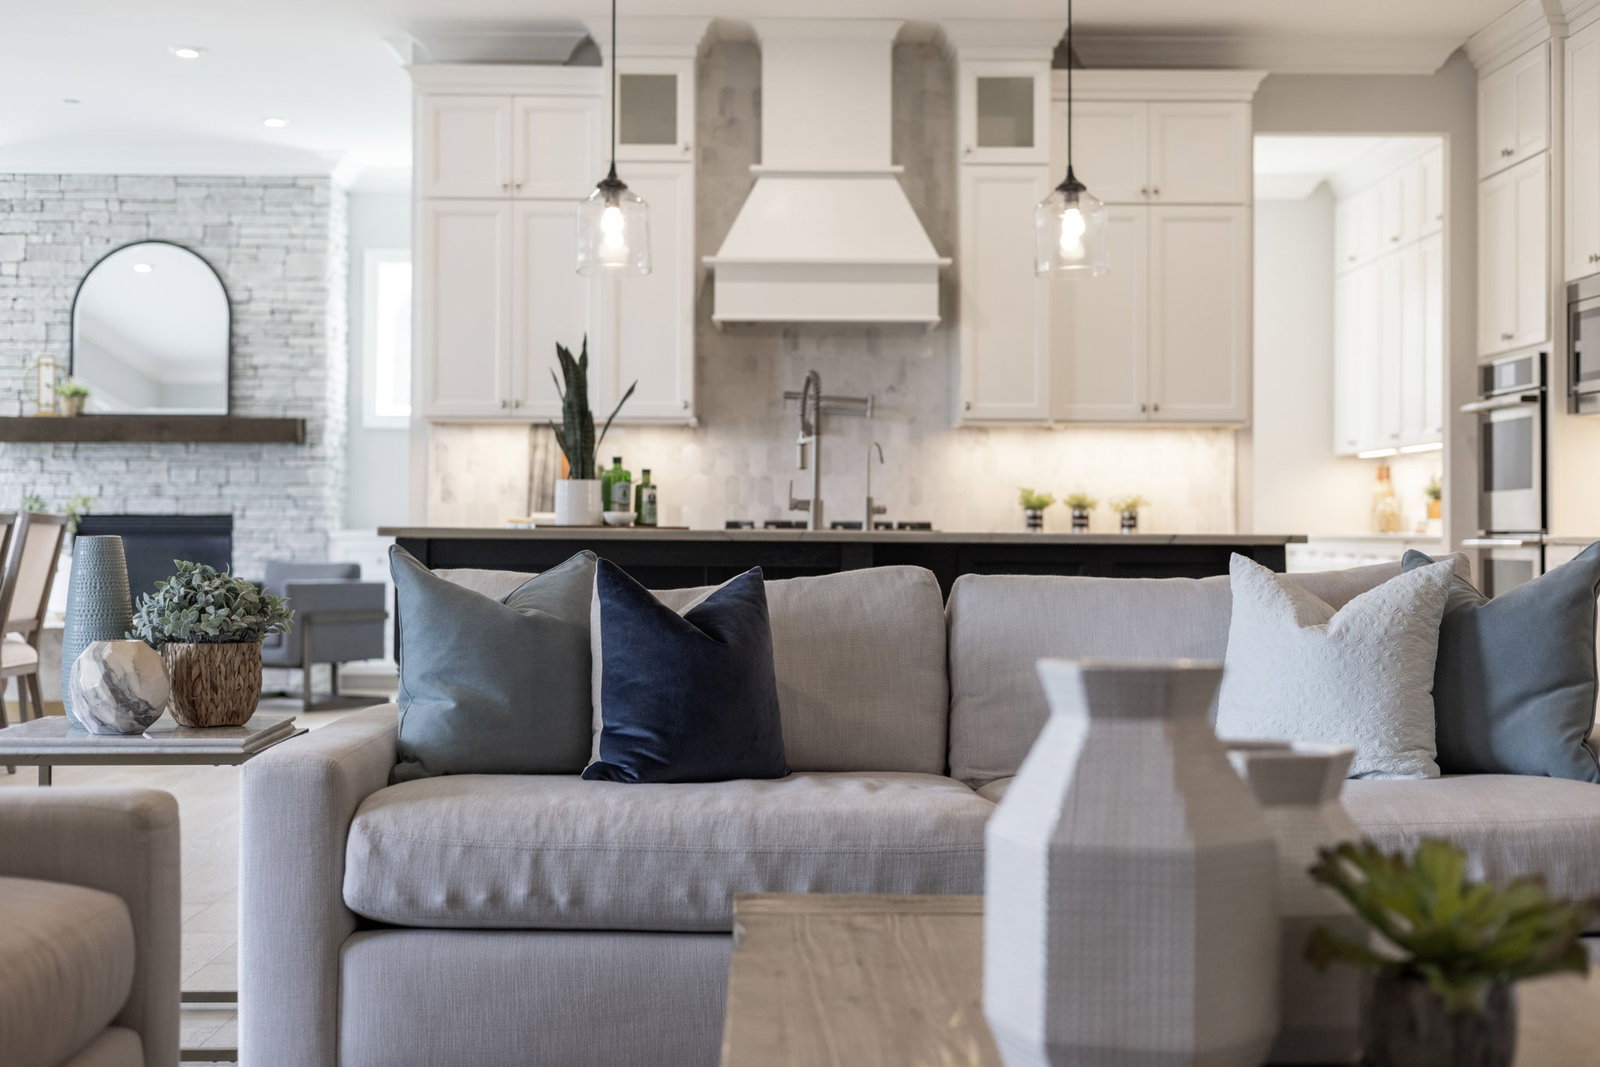


Located in Traditions of Brentwood, a luxury swim community with direct access to over 40 miles of walking/biking trails & zoned for Kenrose Elementary, Woodland Middle, & Ravenwood High, this spectacular home blends a fresh, modern aesthetic with a floor plan designed for both everyday comfort & exceptional entertaining. From the moment you step inside, soaring ceilings, expansive windows & washed oak floors set a warm & inviting tone while flooding the home with natural light. The open design frames beautiful views of the private, pool-ready backyard that backs to permanent green space, offering a level of privacy & unobstructed views that will never be built on. Featuring a rare three bedrooms on the main level including a spacious primary suite with a beamed ceiling, large windows and a spa-like bath featuring dual vanities, a freestanding soaking tub, and a custom oversized shower with designer tile and frameless glass. A generous walk-in closet ensures everything stays organized. At the heart of the home, the chef’s kitchen shines with a massive entertaining island, luxury appliances, gas cooktop, double ovens, two dishwashers, a working pantry, and an oversized walk-in pantry. It flows seamlessly to a keeping room with a cozy fireplace and the expansive great room with a second fireplace and sliding nano doors that open to the covered porch, creating a true indoor-outdoor living experience. A paneled dining room and oversized laundry/mudroom with custom cabinetry & a dedicated home gym complete the main level. Upstairs offers a large game room with wet bar, a private media room, a heated/cooled three-season porch & three en-suite bedrooms. Outdoor living is exceptional, with a covered porch featuring the home’s third fireplace, a flat backyard, a custom playhouse, raised garden beds & plenty of space for a future pool. The seller is even installing trees for more privacy! With easy access to Historic Franklin & Downtown Nashville!
Listing courtesy of Keller Williams Realty Nashville/Franklin. Selling Office: Zach Taylor Real Estate.

Information Is Believed To Be Accurate But Not Guaranteed. Some or all listings may or may not be listed by the office/agent presenting these featured properties. Copyright 2026 MTRMLS, Inc. RealTracs Solutions.

/u.realgeeks.media/realgrowteam/logo-team.png)