9503 Wicklow Rd, Brentwood, TN 37027

$1,836,000
5
BD
5
BA
5,918
SqFt

Show Photos

Verify your account to unlock exclusive photos, mortgage tools, and more.

Sold Price
$1,836,000
List Price
$1,900,000
Status
CLOSED
MLS#
2970946
Days on Market
127
Closing Date
Dec 19, 2025
Bedrooms
5
Bathrooms
5
Full Bathrooms
4
Half Bathrooms
1
Living Area
5,918
Lot Size
18,730
Acres
0.43
County
Williamson County

Property Description

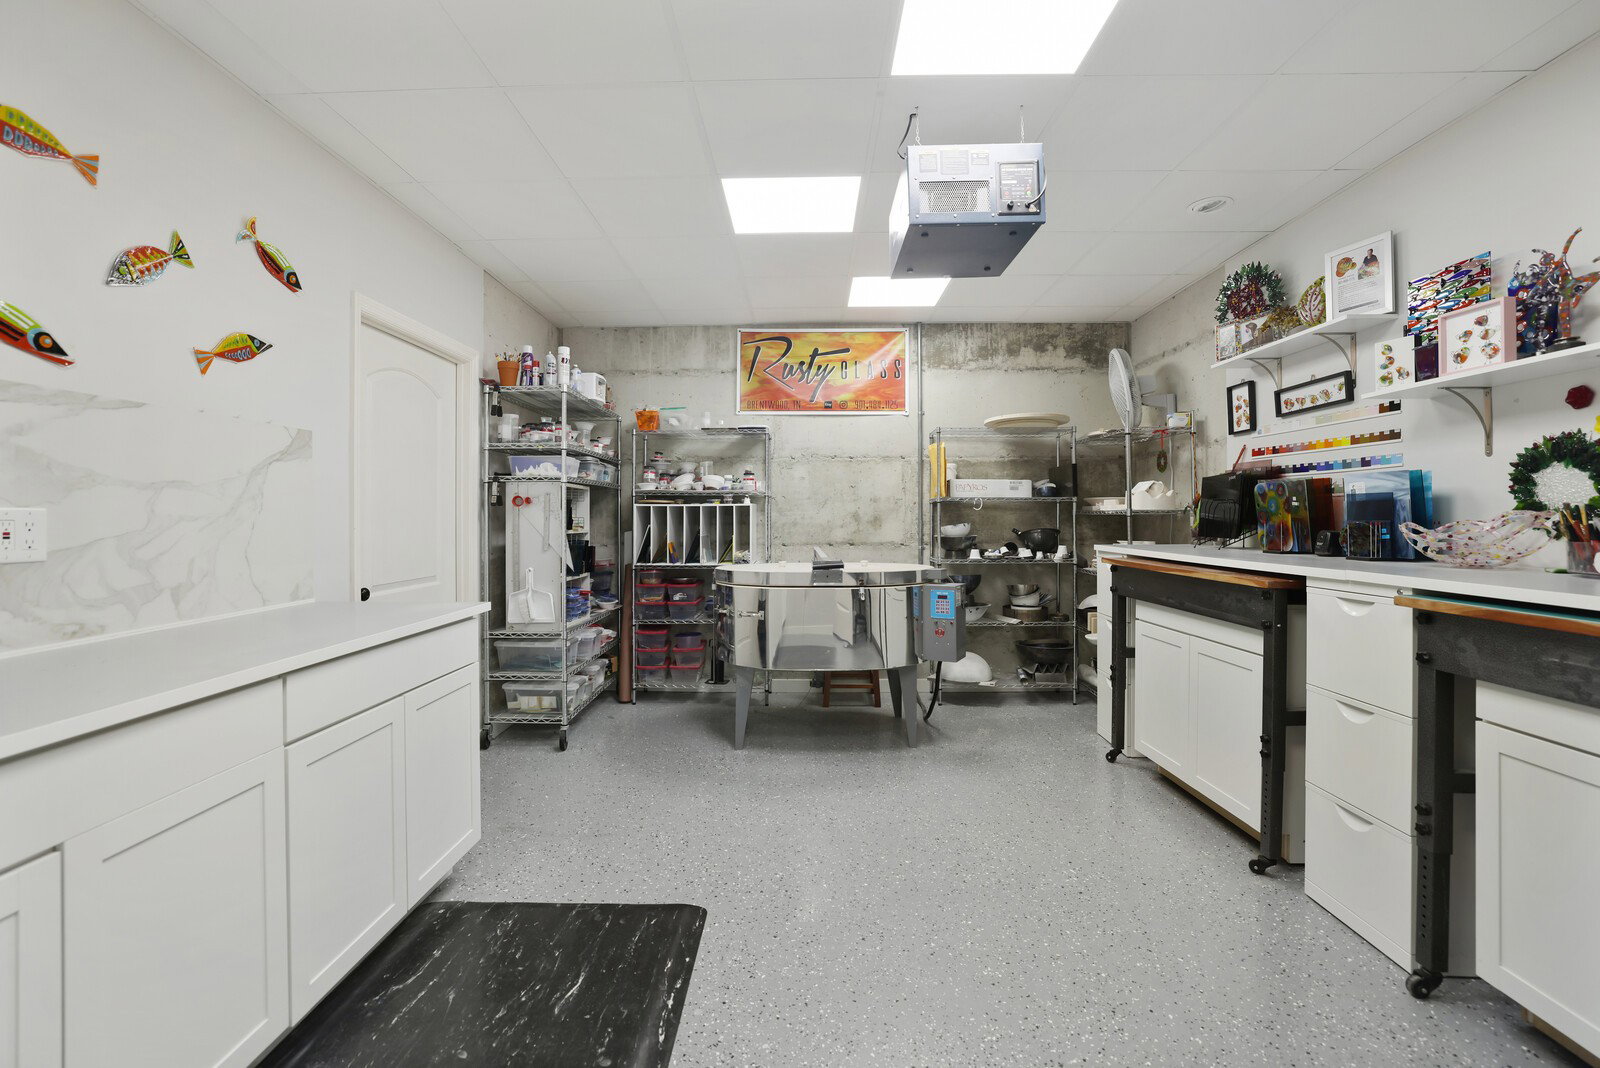
Back on the market—no fault of the seller! Buyer’s financing fell through (could not sell their home), giving you another chance to own this Brentwood standout. Welcome to 9503 Wicklow Road, a residence that beautifully blends classic architecture with sleek, modern updates. This 5-bedroom, 4.5-bath home offers space and flexibility across three finished levels. The main-level owner’s suite is a true retreat, featuring a recently renovated spa-like bathroom and custom closets that elevate both function and luxury—there’s even a shoe wall! Upstairs, you’ll find three spacious bedrooms, while the lower level offers complete IN-LAW Suite, AU PAIR living quarters, teen suite, or a private space for extended family or guests. Ask how this home is elevator-ready. And, there's even a 4-CAR GARAGE! Abundant storage and a flowing layout make this home ideal for both relaxed living and sophisticated entertaining. The enclosed porch overlooks a resort-style backyard designed for year-round enjoyment, complete with sports POOL and lush landscaping—the perfect setting for gathering or unwinding.

Additional Information

Amenities Other
Ceiling Fan(s), Central Vacuum, Entrance Foyer, Extra Closets, High Ceilings, Walk-In Closet(s), Wet Bar, High Speed Internet
Association Fee
$100
Association Fee Frequency
Monthly
Basement Description
Full, Finished
Bedrooms Main
1
Community Amenities
Trail(s)
Construction Type
Brick
Cooling System
Central Air, Electric
Elementary School
Jordan Elementary School
Floor Types
Carpet, Wood, Tile
Garage Capacity
4
Garage Description
Garage Door Opener, Garage Faces Side, Aggregate, Driveway
Heating System
Central, Heat Pump, Natural Gas
High School
Ravenwood High School
Interior Other
Ceiling Fan(s), Central Vacuum, Entrance Foyer, Extra Closets, High Ceilings, Walk-In Closet(s), Wet Bar, High Speed Internet
Junior High School
Sunset Middle School
Laundry
Electric Dryer Hookup, Washer Hookup
Living Area
5,918
Lot Dimensions
115 X 168
Number Of Fireplaces
1
Number Of Stories
2
Patio Deck
Patio, Covered, Porch, Screened
Pool Description
In Ground
Roofing Material
Shingle
Sewer System
Public Sewer
Style
Traditional
Subdivision
Glenellen Est Sec 1
Subtype
Single Family Residence
Tax Amount
$5,514
Water Source
Public
Year Built
2008
Style
Traditional
Type
Single Family Residential

Mortgage Calculator

Amount of Loan
Annual Interest Rate
%
Term of Loan
Years

Does not include any taxes or fees.
Please consult a financial professional.
Calculator source: Real Geeks

Listing courtesy of The Ashton Real Estate Group of RE/MAX Advantage. Selling Office: Compass.

board logo

Information Is Believed To Be Accurate But Not Guaranteed. Some or all listings may or may not be listed by the office/agent presenting these featured properties. Copyright 2026 MTRMLS, Inc. RealTracs Solutions.