206 Camille Victoria Ct, Mount Juliet, TN 37122

$1,575,000
5
BD
6
BA
7,064
SqFt

Show Photos

Verify your account to unlock exclusive photos, mortgage tools, and more.

Sold Price
$1,575,000
List Price
$1,699,900
Status
CLOSED
MLS#
2969872
Days on Market
57
Closing Date
Oct 03, 2025
Bedrooms
5
Bathrooms
6
Full Bathrooms
4
Half Bathrooms
2
Living Area
7,064
Lot Size
17,859
Acres
0.41
County
Wilson County

Property Description

Luxury lakeside living awaits you in this ABSOLUTELY IMMACULATE custom-built home in Mt. Juliet's premier gated community, nestled between Cedar Creek Recreation Area/Beach and Cedar Creek Marina. No expense was spared on the quality appointments of this estate. Featuring beautiful vaulted ceilings with wood beams, hardwood floors, oversized hallways & doors, a gorgeous grand staircase with iron railing, home theater, large bonus room with wet bar, screened in back porch w/stone fireplace, Empire zoysia lawn with irrigation, 600sf putting green & stone fireplace in backyard, this 5-bed, 6-bath home is an entertainer's dream! Recent upgrades include a newly-remodeled chef's kitchen w/extra-large island and breakfast nook, new Trane HVAC units, & new shingle roof with lifetime warranty, copper valleys, turrets & dormers with custom designed finials. Savannah Pointe subdivision offers easy access to outdoor and lake recreation, boat docks, and is zoned for top-rated Wilson County schools.

Additional Information

Amenities Other
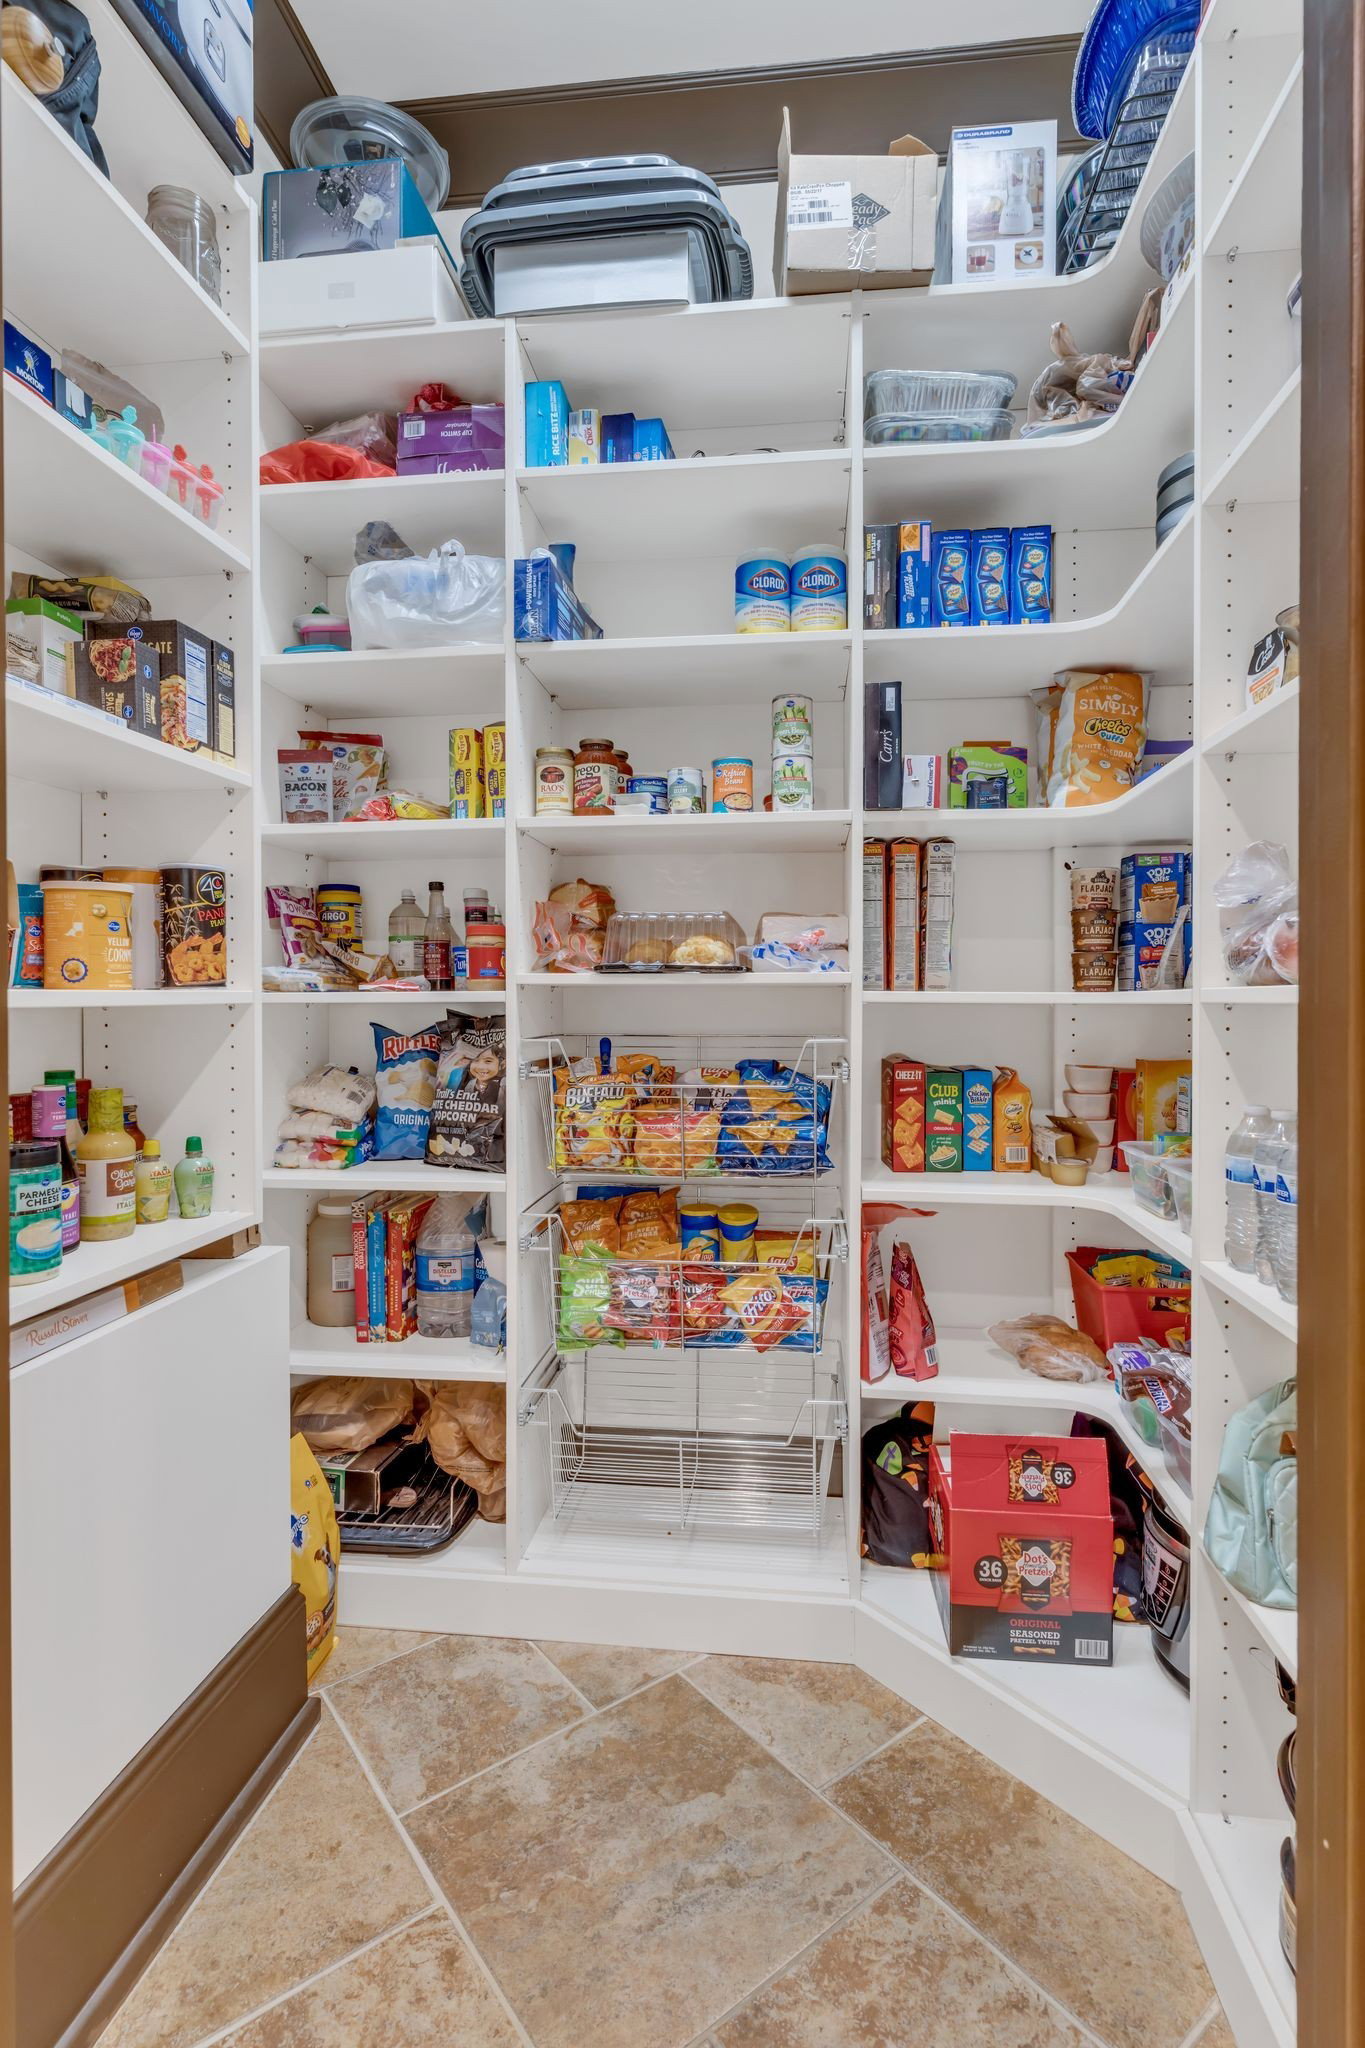
Bookcases, Built-in Features, Ceiling Fan(s), Central Vacuum, Entrance Foyer, Extra Closets, High Ceilings, Open Floorplan, Pantry, Smart Thermostat, Walk-In Closet(s), Wet Bar, High Speed Internet, Kitchen Island
Association Fee
$900
Association Fee Frequency
Annually
Basement Description
None, Crawl Space
Bedrooms Main
1
Community Amenities
Gated, Sidewalks, Underground Utilities
Construction Type
Brick, Stone
Cooling System
Central Air, Electric
Elementary School
Lakeview Elementary School
Exterior Features
Smart Camera(s)/Recording
Floor Types
Carpet, Wood, Tile
Garage Capacity
3
Garage Description
Garage Door Opener, Garage Faces Side, Circular Driveway
Heating System
Central
High School
Green Hill High School
Interior Other
Bookcases, Built-in Features, Ceiling Fan(s), Central Vacuum, Entrance Foyer, Extra Closets, High Ceilings, Open Floorplan, Pantry, Smart Thermostat, Walk-In Closet(s), Wet Bar, High Speed Internet, Kitchen Island
Junior High School
Mt. Juliet Middle School
Laundry
Electric Dryer Hookup, Washer Hookup
Living Area
7,064
Lot Description
Cul-De-Sac, Level
Lot Dimensions
122.86 X 176.76 IRR
Number Of Fireplaces
4
Number Of Stories
2
Patio Deck
Patio, Covered, Screened
Roofing Material
Shingle
Sewer System
Public Sewer
Subdivision
Savannah Pointe
Subtype
Single Family Residence
Tax Amount
$5,824
Water Source
Public
Year Built
2009
Type
Single Family Residential

Mortgage Calculator

Amount of Loan
Annual Interest Rate
%
Term of Loan
Years

Does not include any taxes or fees.
Please consult a financial professional.
Calculator source: Real Geeks

Listing courtesy of Keller Williams Realty Nashville/Franklin. Selling Office: Compass RE.

board logo

Information Is Believed To Be Accurate But Not Guaranteed. Some or all listings may or may not be listed by the office/agent presenting these featured properties. Copyright 2026 MTRMLS, Inc. RealTracs Solutions.