


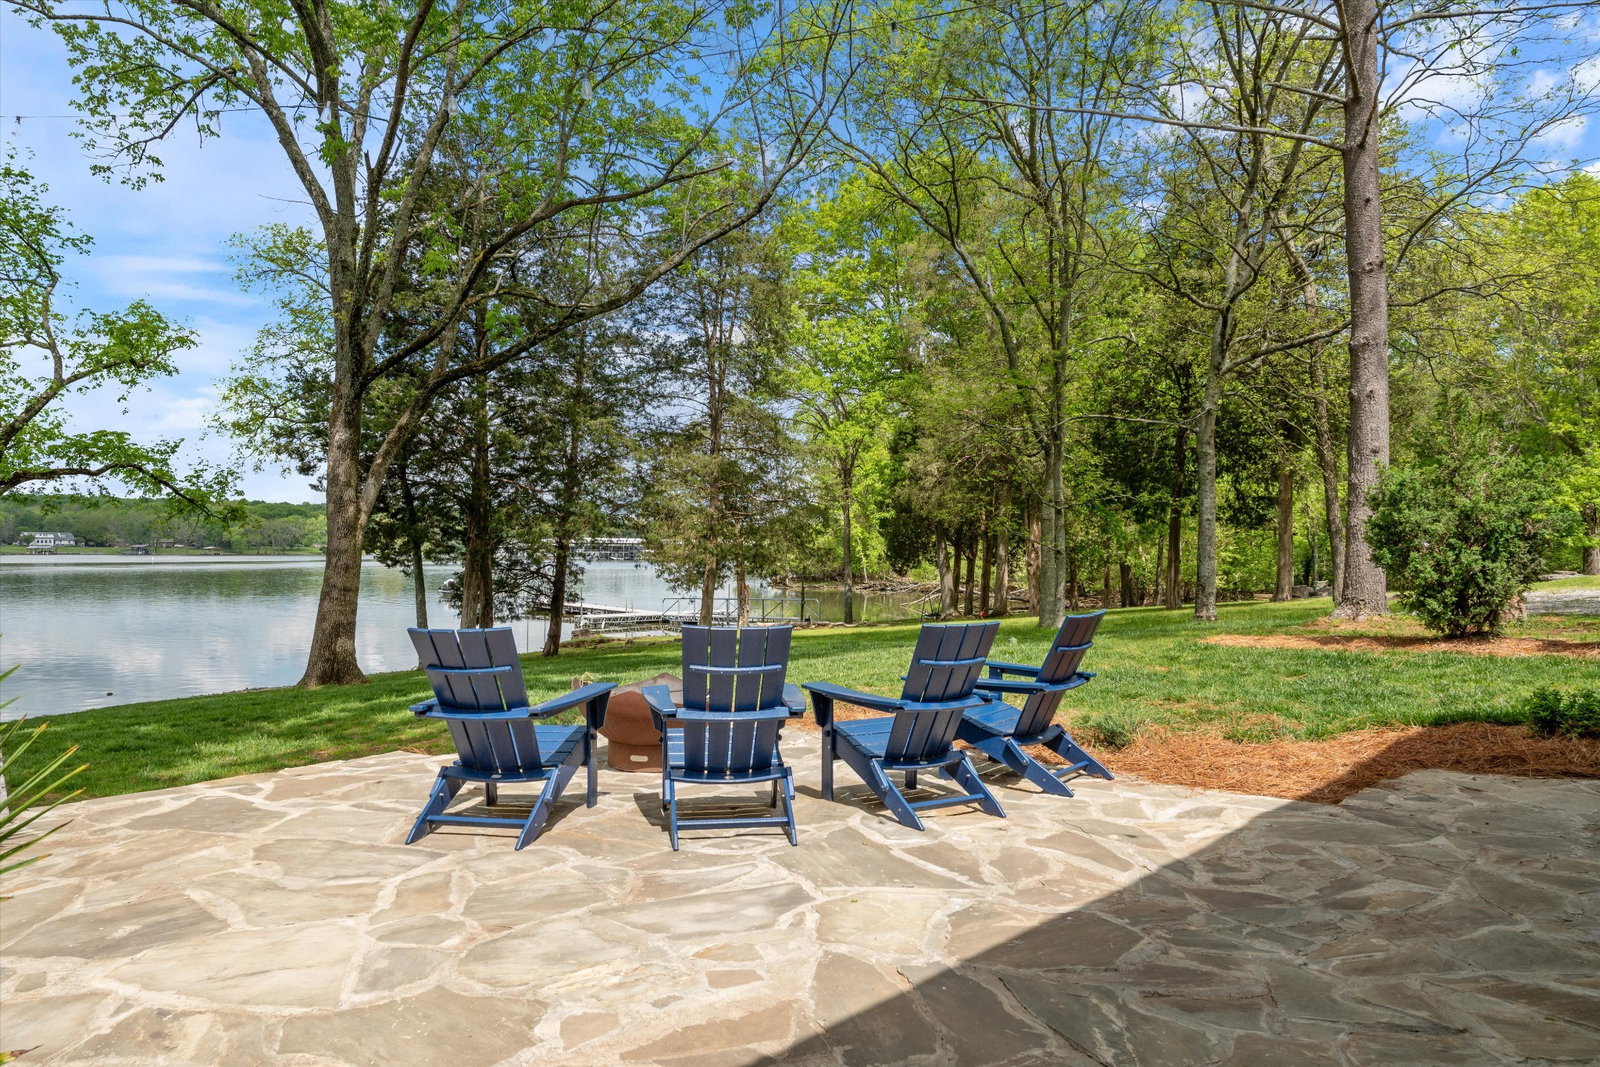


Better than new construction, 980 Gay Winds Dr, is situated on a captivating lakefront lot where modern elegance meets comfort. Nestled in the charming community of Mount Juliet on a dead-end street, this home is a true gem and a rare offering! This home features both modern amenities and a comfortable lifestyle. Originally owned by Owen Bradley and iconic music legends. This one level four-bedroom, three-bathroom home has undergone a total transformation, boasting a range of luxurious renovations allowing you to move right in!Large floor-to-ceiling windows flood the living spaces with natural light, enhancing the open and airy feel of the home. The primary suite is a serene retreat, complete with a walk-in closet, a large ensuite bathroom, and a sitting area with amazing views of the lake, offering a private oasis for relaxation. Outdoor enthusiasts will appreciate the new flagstone patio and private level yard, ideal for entertaining or enjoying peaceful moments in your own secluded space. Enjoy some of the best fishing off your new private dock, tanning on the new sun deck, and the convenience of your own boat lift, making it easy to boat to Cedar Creek Marina. Additional features include a large two-car garage with an attached office/music studio or workout room that is heated and cooled, plus an additional large shed for all of your lake toys!
Listing courtesy of Compass RE. Selling Office: Fridrich & Clark Realty.

Information Is Believed To Be Accurate But Not Guaranteed. Some or all listings may or may not be listed by the office/agent presenting these featured properties. Copyright 2026 MTRMLS, Inc. RealTracs Solutions.

/u.realgeeks.media/realgrowteam/logo-team.png)