


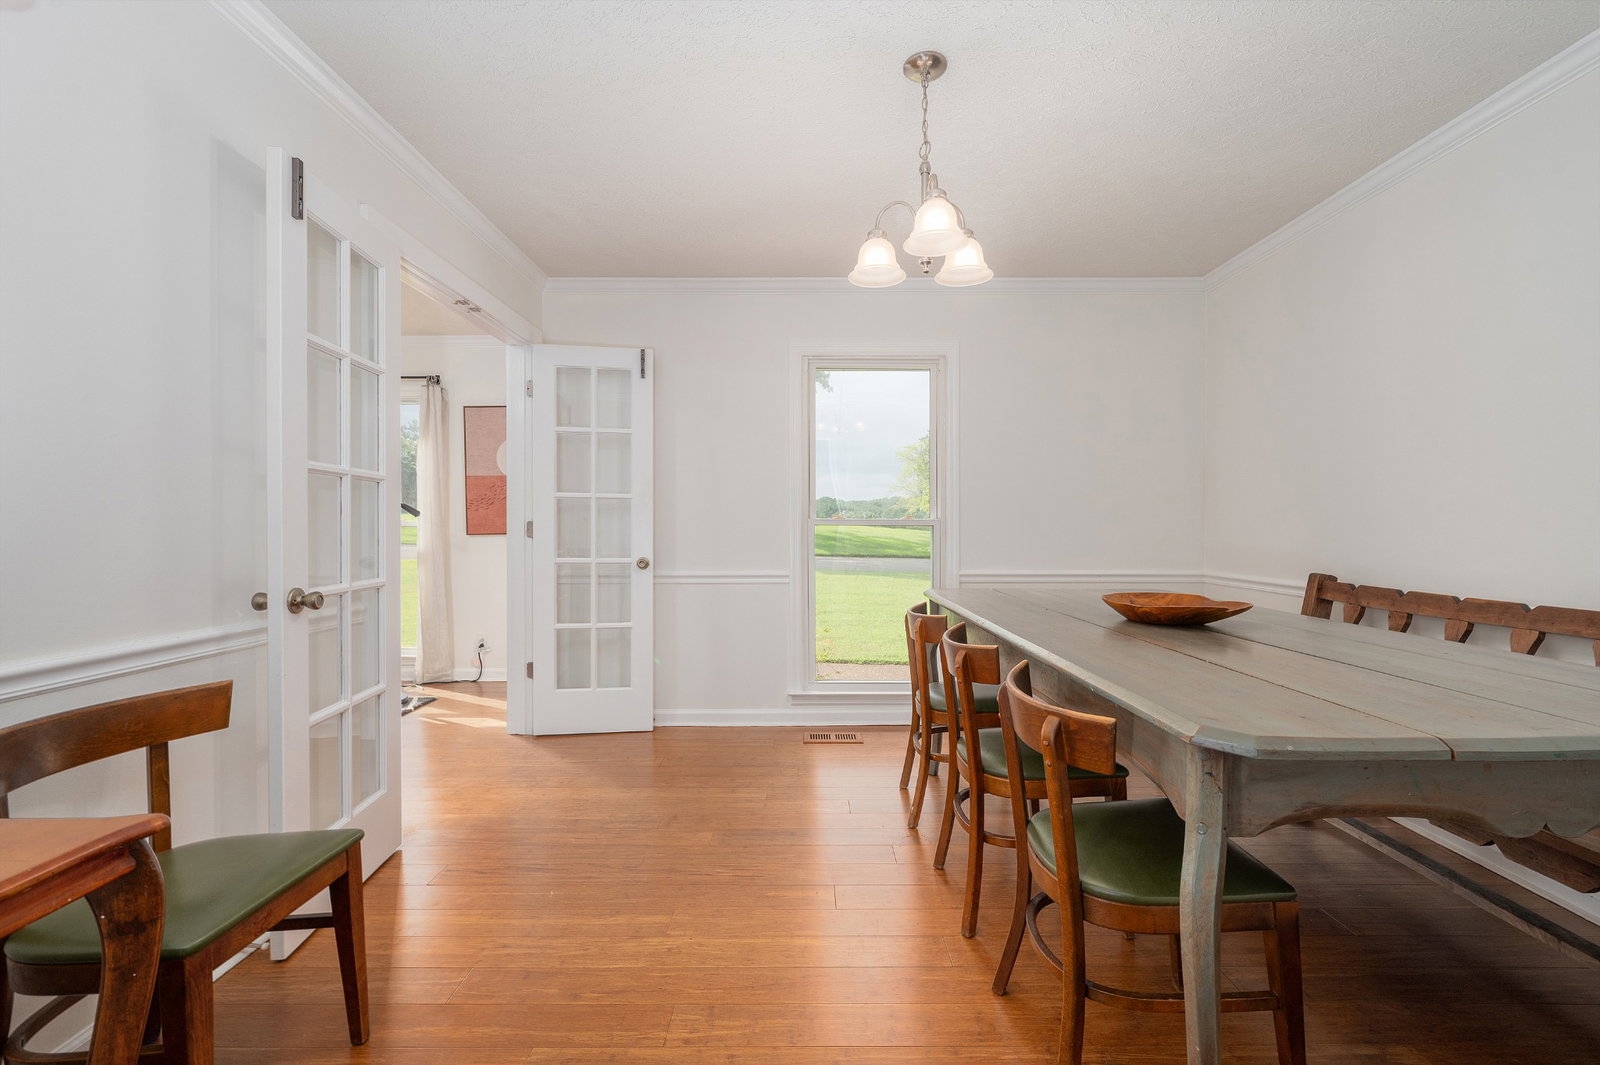


NO HOA*ACRE LOT*4300+ SQFT*BRICK HOME in popular Langford Farms, zoned for the new Green Hill H.S. and beloved Lakeview Elementary! Minutes from Shutes Branch boat ramp and Old Hickory Lake, this expansive charmer boasts a completely renovated kitchen featuring quartz countertops, all new cabinetry, and storage galore with a large island, built-in pantry and coffee bar. The keeping room with cozy gas fireplace perfectly rounds out the space, while the formal living and dining rooms extend entertaining areas. All main floor bedrooms are oversized and include walk in closets. The all-brick addition features a 30x21 upper-level light-filled bonus room- complete with pool table, projector screen and half bath; while the lower level offers versatility with a private entrance, den, room (use as 4th bedroom?)with full bath en suite- perfect for an in-laws, teens, or utilize as office, rental, or rehearsal space. Two patios seamlessly connect to the outdoors and the tiered back yard with playset and wooded views is the perfect opportunity to add an infinity pool! Circle driveway (basketball goal stays!) paved parking, and 2 car garage yield ample parking for multiple vehicles, boats, trailers, and/or RVs. And wait until you see the full height crawl space with endless storage and hobby opportunities! All this in thriving Wilson County- offering top ranked schools, high quality of life, affordability, and a perfect blend of suburban convenience and rural charm. Just minutes from the Hermitage Golf Course, Providence shopping and within 30 min of downtown Nashville and the Nashville airport. DO NOT MISS the rare opportunity to live in this special neighborhood with clubhouse, swim team, after school and summer camps- it even has its own 4th of July parade!
Listing courtesy of The Huffaker Group, LLC. Selling Office: Parks Compass.

Information Is Believed To Be Accurate But Not Guaranteed. Some or all listings may or may not be listed by the office/agent presenting these featured properties. Copyright 2026 MTRMLS, Inc. RealTracs Solutions.

/u.realgeeks.media/realgrowteam/logo-team.png)