


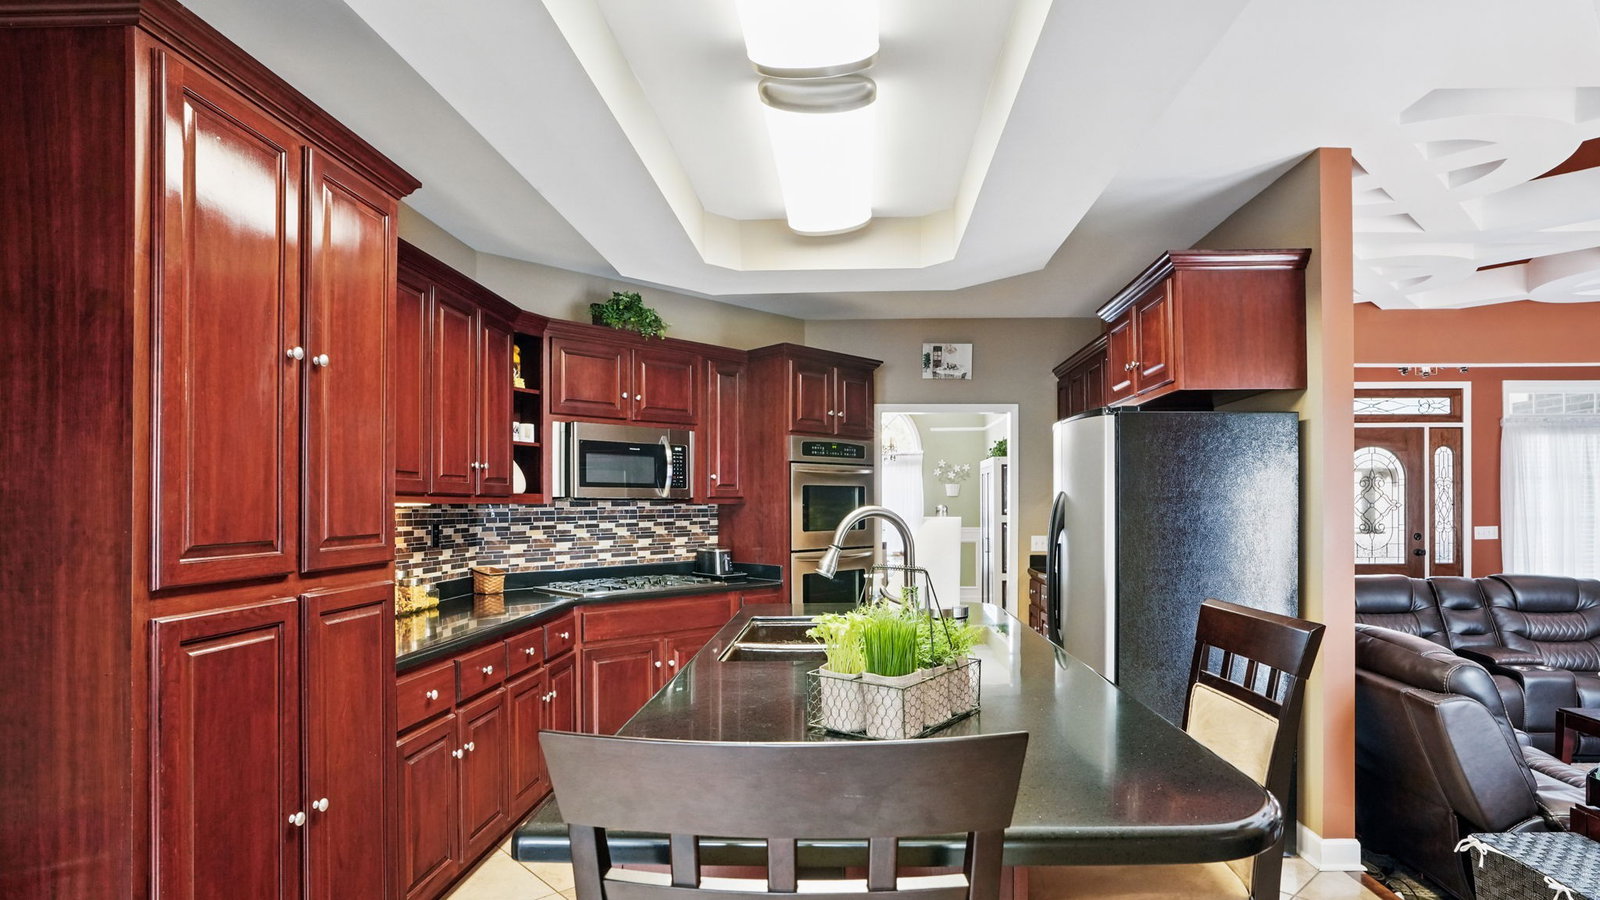


REDUCED TO SELL! Car lovers, hobbyists, and those craving peaceful country living—this is your MUST-SEE dream home! This custom all-brick beauty with a finished bonus room over the garage is loaded with upgrades and space for every interest. The house is rated as a 2 bedroom but you have your choice of 3 different places to "lay your head" at night. The other room could also be an office. The attached 1-car garage, 30x30 detached garage (new roof 2023), and a 30x40x12 professionally built metal shop (2017) with a 12x30 carport provide ideal storage for vehicles, RVs, or projects. All structures feature concrete floors, 110 & 220 power, openers, and LED lighting. Step inside and be impressed by the spacious kitchen featuring a natural gas Kenmore Elite cooktop, Frigidaire double ovens, Whirlpool dishwasher, and a bar-height island (stools included). The cozy sunken living room features hardwood floors, vaulted decorative ceiling, gas fireplace with built-ins, and custom dual ceiling fans. Enjoy formal dining with chair rail and chandelier lighting, or relax in the sunroom with French doors and slate flooring. The primary suite offers hardwood flooring, a large walk-in closet, and a spa-like bath with jetted tub, double vanity, new toilet (2025), tiled shower, and tile flooring. Bonus room features independent HVAC and built-in closet. Other highlights: new HVAC (2022) with parts under warranty until 2032, new Navien tankless water heater (2024), new microwave (2024), fresh interior paint, and recent septic pumping. Outdoor perks include a two-level front porch (17x12), concrete back porch, privacy fence, and beautifully maintained grounds. This home combines comfort, quality, and serious garage space—come experience all it has to offer!
Listing courtesy of Benchmark Realty, LLC. Selling Office: SimpliHOM.

Information Is Believed To Be Accurate But Not Guaranteed. Some or all listings may or may not be listed by the office/agent presenting these featured properties. Copyright 2026 MTRMLS, Inc. RealTracs Solutions.

/u.realgeeks.media/realgrowteam/logo-team.png)