


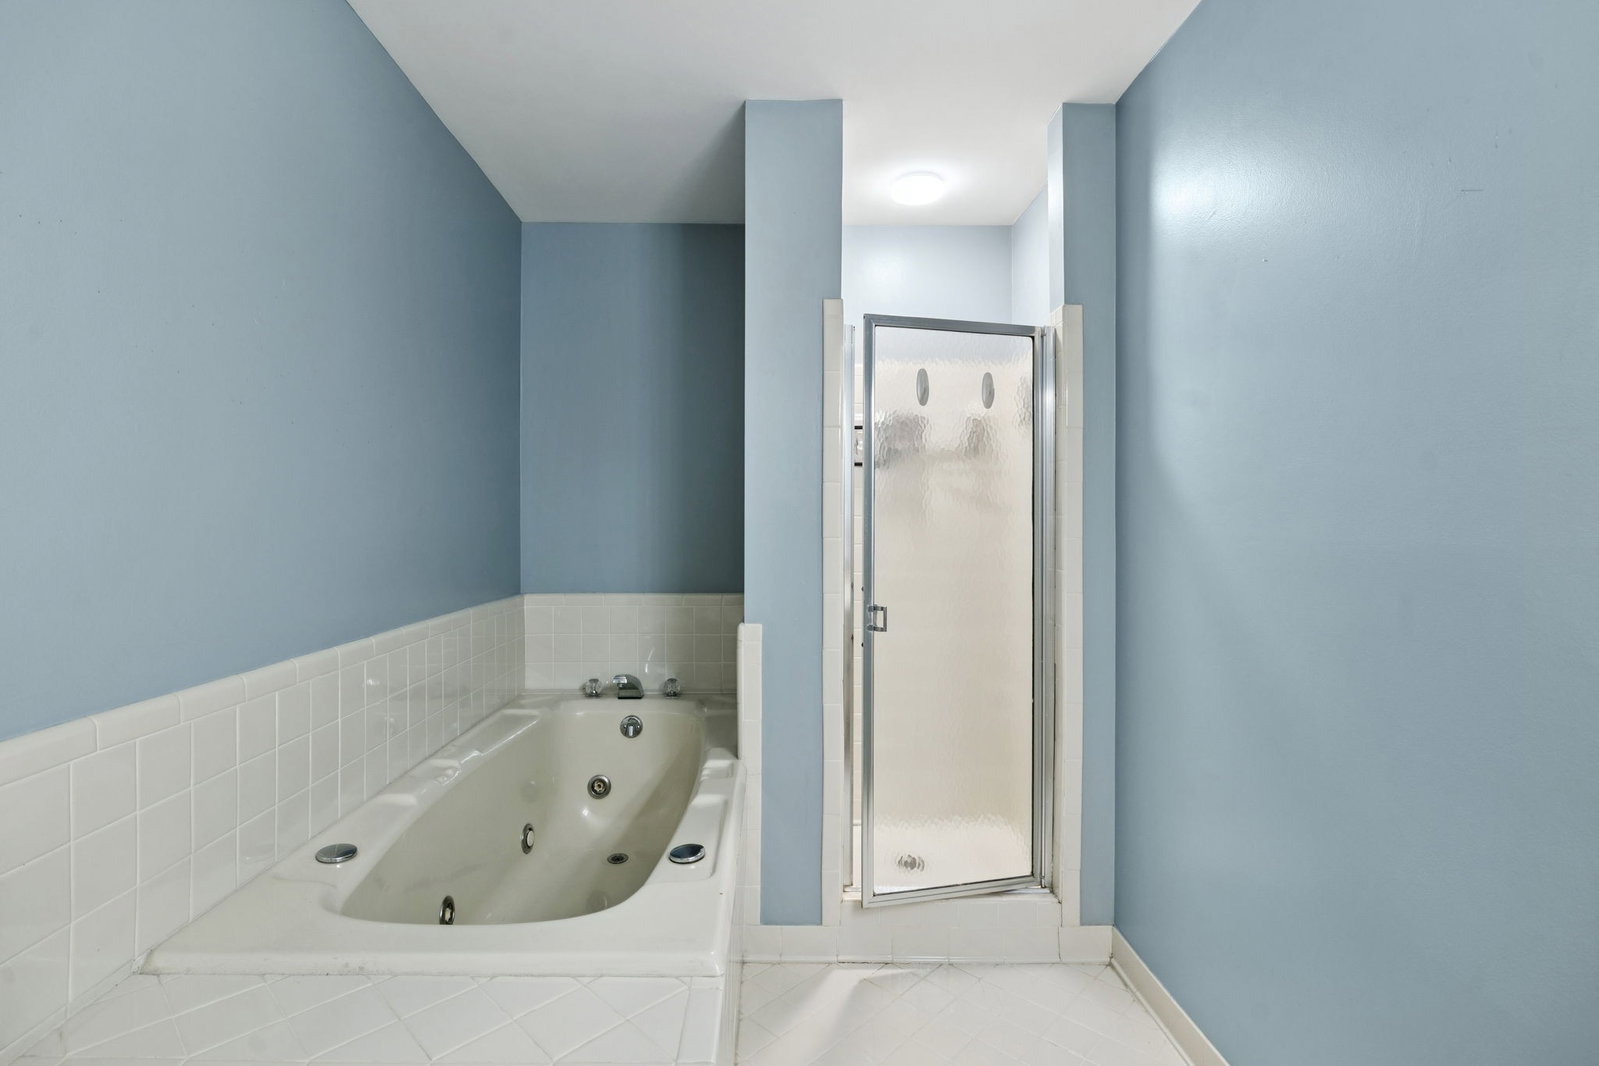


Welcome to your private retreat in Franklin’s prestigious Cedarmont Farms! This beautiful 4-bedroom (with a potential 5th), 3.5-bath all-brick home sits on just over an acre, offering the perfect balance of elegance, comfort, and fun. A highlight of this property is the sparkling in-ground pool (installed in 2016 and recently updated) surrounded by a spacious cool deck, also featuring a stamped concrete patio and covered porch—ideal for summer gatherings or quiet relaxation. Inside, you’ll find a bright and inviting main level with an eat-in kitchen, formal dining room, and a soaring great room anchored by a cozy gas fireplace and gorgeous millwork. Also on the main floor is an additional bedroom, full bathroom and flex room space that can function as a bedroom/gym/playroom etc. The finished basement adds incredible flexibility, featuring a large recreation area, a bonus bedroom, and its own oversized 2-car garage—perfect for guests, multigenerational living, or game-day entertaining. Upstairs, the primary suite is a true retreat with a spa-style bathroom including double vanities, a soaking tub, and walk-in shower. Two more generous bedrooms and a full bathroom round out the upper level. Additional features include city water, natural gas heating, central air, high-speed internet, reverse osmosis drinking water, and plenty of parking. With no HOA, Cedarmont Farms offers space and freedom while still being just minutes from downtown Franklin, local shops, and top-rated schools like Trinity Elementary and Fred J. Page. This home brings together upscale living, everyday convenience, and plenty of room to enjoy life inside and out—all in one of Franklin’s most sought-after neighborhoods. *** Seller has accepted an offer with a 72-hour right of first refusal contingency. Home is still active and open to showings and backup offers.
Listing courtesy of Tyler York Real Estate Brokers, LLC. Selling Office: Team George Weeks Real Estate, LLC.

Information Is Believed To Be Accurate But Not Guaranteed. Some or all listings may or may not be listed by the office/agent presenting these featured properties. Copyright 2026 MTRMLS, Inc. RealTracs Solutions.

/u.realgeeks.media/realgrowteam/logo-team.png)