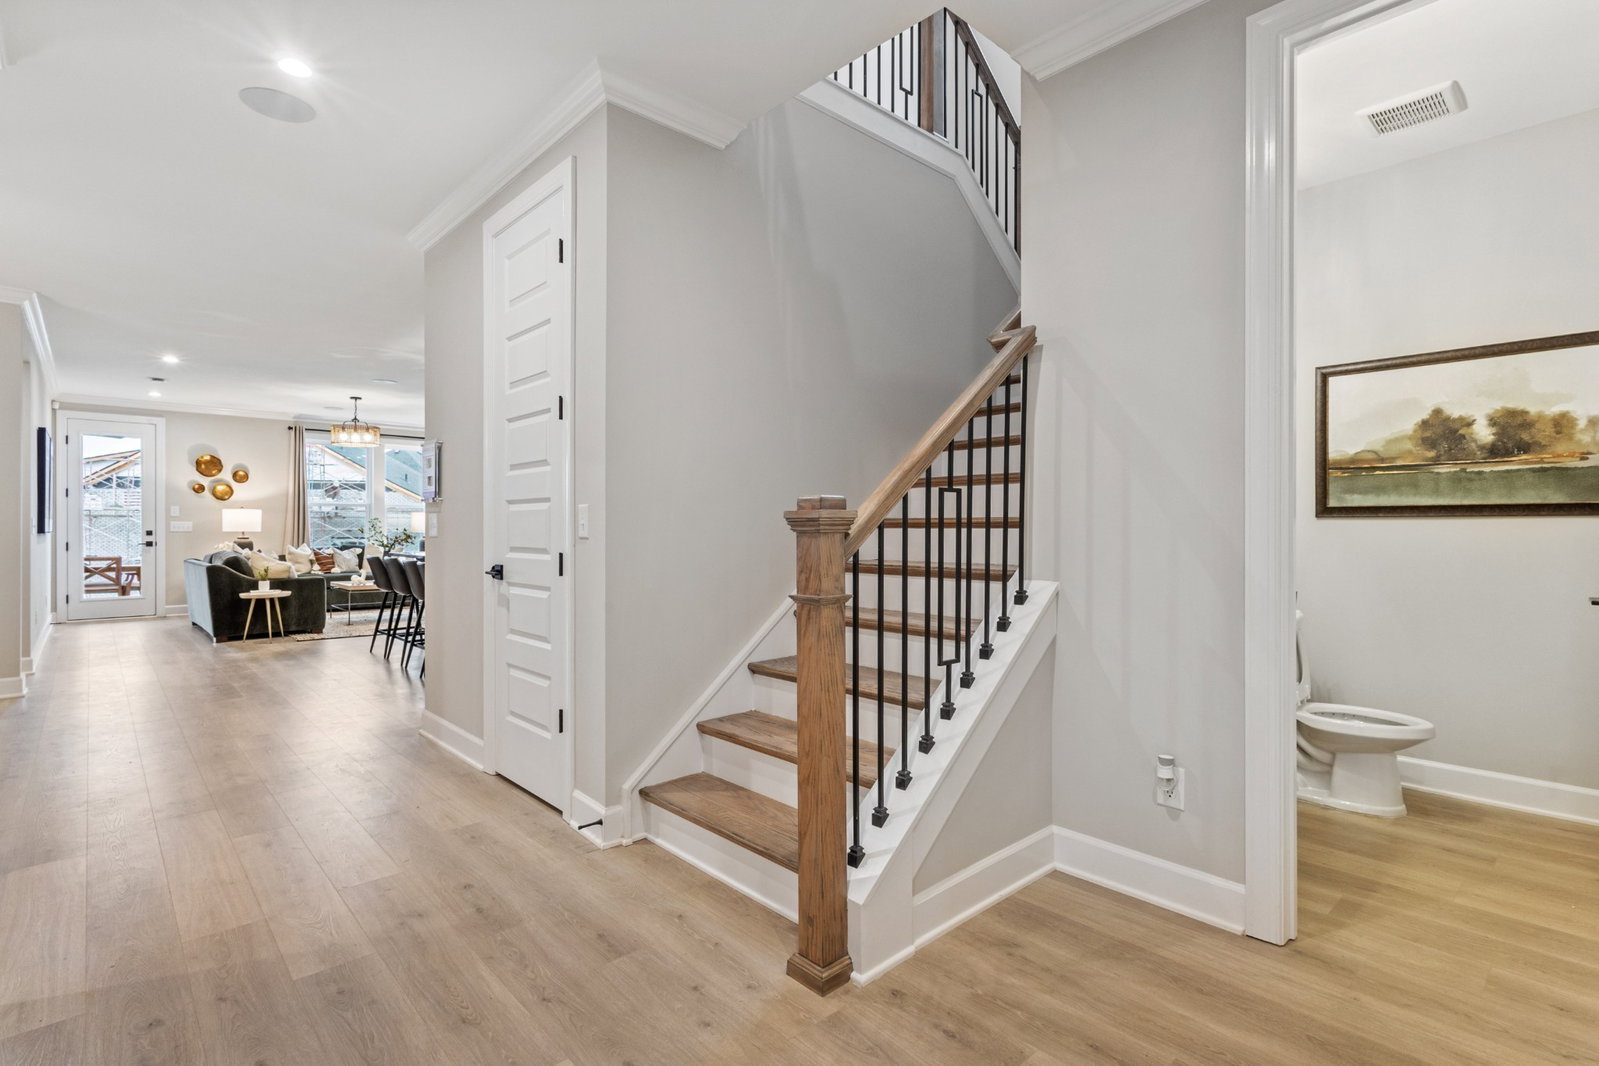
149 Windtree Club Drive, Mount Juliet, TN 37122

$814,562
4
BD
4
BA
3,334
SqFt

Show Photos

Verify your account to unlock exclusive photos, mortgage tools, and more.

Sold Price
$814,562
List Price
$840,355
Status
CLOSED
MLS#
2963168
Days on Market
0
Closing Date
Mar 17, 2026
Bedrooms
4
Bathrooms
4
Full Bathrooms
3
Half Bathrooms
1
Living Area
3,334
Lot Size
12,632
Acres
0.29
County
Wilson County

Property Description

Come build the beautiful Buchanan in Windtree! This stunning floorplans features 4 bedrooms with the primary on the main level and side entry garage. The upstairs features a spacious loft and 3 additional guest bedrooms and 2 full bathrooms. Come check out our Buchanan model for design inspiration! Our amenities will include a pool, clubhouse, fitness center, putting green, 9-hole frisbee golf, playground, pickleball/basketball court, and walking trails.

Additional Information

Amenities Other
Air Filter, Walk-In Closet(s)
Association Fee
$85
Association Fee Frequency
Monthly
Basement Description
None
Bedrooms Main
1
Community Amenities
Clubhouse, Park, Playground, Pool, Underground Utilities, Trail(s)
Construction Type
Brick, Hardboard Siding
Cooling System
Central Air
Elementary School
W A Wright Elementary
Floor Types
Carpet, Laminate, Other, Tile
Garage Capacity
2
Garage Description
Garage Faces Side
Green Features
Energy Recovery Vent, Windows, Low VOC Paints
Heating System
Central, ENERGY STAR Qualified Equipment, Heat Pump, Zoned
High School
Green Hill High School
Interior Other
Air Filter, Walk-In Closet(s)
Junior High School
Mt. Juliet Middle School
Living Area
3,334
Lot Number
78
New Construction
Yes
Number Of Fireplaces
1
Number Of Stories
2
Patio Deck
Patio
Roofing Material
Asphalt
Sewer System
Public Sewer
Style
Traditional
Subdivision
Windtree
Subtype
Single Family Residence
Water Source
Public
Year Built
2025
Style
Traditional
Type
Single Family Residential

Mortgage Calculator

Amount of Loan
Annual Interest Rate
%
Term of Loan
Years

Does not include any taxes or fees.
Please consult a financial professional.
Calculator source: Real Geeks

Listing courtesy of Beazer Homes. Selling Office: Realtracs, Inc..

board logo

Information Is Believed To Be Accurate But Not Guaranteed. Some or all listings may or may not be listed by the office/agent presenting these featured properties. Copyright 2026 MTRMLS, Inc. RealTracs Solutions.